
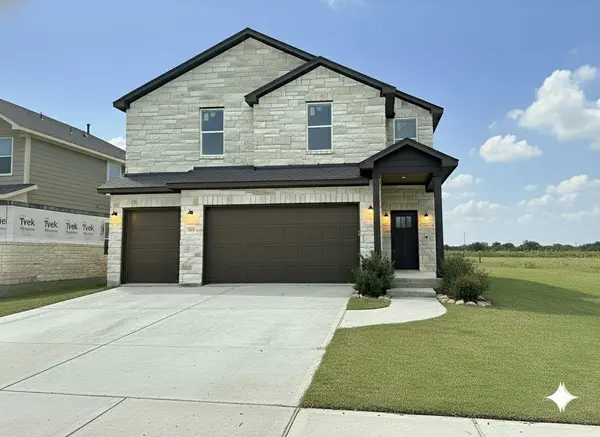
For more information regarding the value of a property, please contact us for a free consultation.
6407 Orange Blossom WAY Austin, TX 78744
Want to know what your home might be worth? Contact us for a FREE valuation!

Our team is ready to help you sell your home for the highest possible price ASAP
Key Details
Property Type Single Family Home
Sub Type Single Family Residence
Listing Status Sold
Purchase Type For Sale
Square Footage 2,592 sqft
Subdivision Springfield Sec 01
MLS Listing ID 4973505
Sold Date -
Style 1st Floor Entry
Bedrooms 5
Full Baths 2
Half Baths 1
HOA Fees $30/mo
HOA Y/N Yes
Year Built 2025
Annual Tax Amount $17
Tax Year 2025
Lot Size 8,041 Sqft
Acres 0.1846
Lot Dimensions 65' W X 119.96 D
Property Sub-Type Single Family Residence
Source actris
Property Description
NEW CONSTRUCTION! House is currently under construction. Estimated completion mid-January 2026. Site visitors must be accompanied by agent. Creativity and comfort merge into this popular two story floorplan. This popular new construction home provides a spacious 2,592 square feet of living. This home has 5 oversized bedrooms, with 2.5 bathrooms to compliment its design. The 3-car garage provides 655 square feet of space for the household vehicles. A chef inspired kitchen design provides for a large open area to gather and dine. This home boasts additional amenities such as covered front porch, covered back patio, large laundry room, and much more. Home sits on a large lot in an exclusive and private area of South Austin. Check it out today! Call our helpful sales team for additional details and locations to view this home design.
Location
State TX
County Travis
Area 11
Rooms
Main Level Bedrooms 1
Interior
Interior Features Ceiling Fan(s), Granite Counters, Entrance Foyer, Kitchen Island, Open Floorplan, Recessed Lighting, Soaking Tub, Storage, Walk-In Closet(s)
Heating Electric, Forced Air, Heat Pump
Cooling Central Air, Heat Pump
Flooring Carpet, Laminate, Tile
Fireplaces Number 1
Fireplaces Type Gas Log
Fireplace Y
Appliance Dishwasher, Electric Range, Exhaust Fan, Microwave, Plumbed For Ice Maker, Electric Water Heater
Exterior
Exterior Feature None
Garage Spaces 3.0
Fence None
Pool None
Community Features BBQ Pit/Grill, Pool
Utilities Available Cable Available, Electricity Connected, High Speed Internet, Other, Phone Available, Sewer Connected, Underground Utilities, Water Connected
Waterfront Description None
View None
Roof Type Composition
Accessibility None
Porch Covered, Rear Porch
Total Parking Spaces 3
Private Pool No
Building
Lot Description Level
Faces North
Foundation Slab
Sewer Public Sewer
Water Public
Level or Stories Two
Structure Type Frame,HardiPlank Type,Blown-In Insulation,Stone
New Construction Yes
Schools
Elementary Schools Palm
Middle Schools Paredes
High Schools Akins
School District Austin Isd
Others
HOA Fee Include Common Area Maintenance
Restrictions See Remarks
Ownership Fee-Simple
Acceptable Financing Cash, Conventional, VA Loan
Tax Rate 2.1449
Listing Terms Cash, Conventional, VA Loan
Special Listing Condition Standard
Read Less
Bought with Busse Group Real Estate
NEARBY SCHOOLS & BUSINESSES
GET MORE INFORMATION