
For more information regarding the value of a property, please contact us for a free consultation.
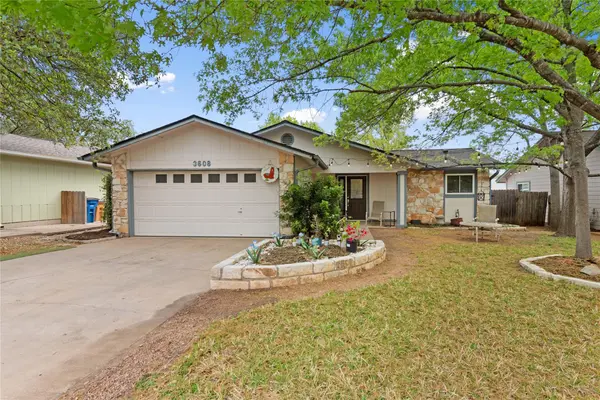
3608 Cookstown DR Austin, TX 78759
Want to know what your home might be worth? Contact us for a FREE valuation!

Our team is ready to help you sell your home for the highest possible price ASAP
Key Details
Property Type Single Family Home
Sub Type Single Family Residence
Listing Status Sold
Purchase Type For Sale
Square Footage 1,361 sqft
Subdivision Walnut Crossing Sec 5-A
MLS Listing ID 4245949
Sold Date -
Bedrooms 3
Full Baths 2
HOA Y/N No
Year Built 1981
Annual Tax Amount $9,163
Tax Year 2025
Lot Size 6,534 Sqft
Acres 0.15
Lot Dimensions 60 x 110
Property Sub-Type Single Family Residence
Source actris
Property Description
This beautiful home is nestled in the highly desirable Walnut Crossing neighborhood of Central Austin. This charming home offers an ideal setting for comfortable family living. Surrounded by mature shade trees, the established community features parks, walking trails, and a neighborhood pool, creating a welcoming and vibrant atmosphere. Conveniently located near the Domain and the Arboretum, with easy access to MoPac and Highway 183, the home provides effortless connectivity to major employers, shopping, dining, and entertainment. Inside, a thoughtfully designed open floor plan creates a warm and inviting space, perfect for both everyday living and entertaining. The seamless flow between the kitchen, living, and dining areas encourages connection and ease. Ample storage can be found throughout the home, including two closets in the spacious primary suite. Blending comfort and style, the living spaces extend outdoors to a generous private backyard, complemented by inviting front and back porches—perfect for relaxing mornings or hosting evening gatherings under a canopy of mature trees.
Location
State TX
County Travis
Area 1N
Rooms
Main Level Bedrooms 3
Interior
Interior Features Breakfast Bar, Ceiling Fan(s), Open Floorplan, Pantry, Primary Bedroom on Main, Two Primary Closets, Walk-In Closet(s)
Heating Central
Cooling Central Air
Flooring Carpet, Tile, Wood
Fireplaces Number 1
Fireplaces Type Family Room
Fireplace Y
Appliance Dishwasher, Disposal, Electric Range, Exhaust Fan, Microwave, Electric Oven, Free-Standing Electric Range
Exterior
Exterior Feature Garden, Rain Gutters, Private Yard
Garage Spaces 2.0
Fence Wood
Pool None
Community Features Curbs, Park, Picnic Area, Playground, Pool
Utilities Available Electricity Available
Waterfront Description None
View None
Roof Type Composition
Accessibility None
Porch Front Porch, Patio, Rear Porch
Total Parking Spaces 4
Private Pool No
Building
Lot Description Landscaped, Level, Sprinklers In Front, Trees-Large (Over 40 Ft), Trees-Medium (20 Ft - 40 Ft)
Faces East
Foundation Slab
Sewer Public Sewer
Water Public
Level or Stories One
Structure Type HardiPlank Type
New Construction No
Schools
Elementary Schools Summitt
Middle Schools Murchison
High Schools Anderson
School District Austin Isd
Others
Restrictions None
Ownership Fee-Simple
Acceptable Financing Cash, Conventional, FHA, VA Loan
Tax Rate 2.046
Listing Terms Cash, Conventional, FHA, VA Loan
Special Listing Condition Standard
Read Less
Bought with eXp Realty, LLC
NEARBY SCHOOLS & BUSINESSES
GET MORE INFORMATION