
For more information regarding the value of a property, please contact us for a free consultation.
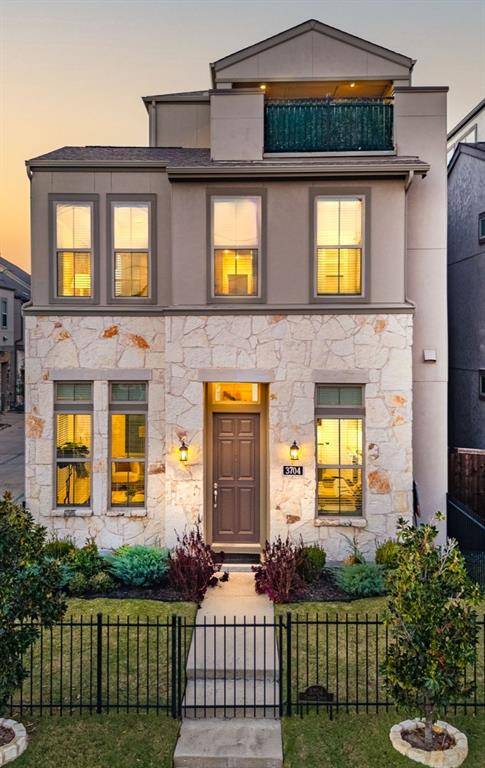
3704 Tussock Drive Dallas, TX 75209
Want to know what your home might be worth? Contact us for a FREE valuation!

Our team is ready to help you sell your home for the highest possible price ASAP
Key Details
Property Type Single Family Home
Sub Type Single Family Residence
Listing Status Sold
Purchase Type For Sale
Square Footage 2,743 sqft
Subdivision Cityville #3
MLS Listing ID 21082147
Style Contemporary/Modern
Bedrooms 3
Full Baths 2
Half Baths 2
HOA Fees $106/ann
Year Built 2020
Lot Size 3,920 Sqft
Property Sub-Type Single Family Residence
Property Description
This beautiful and appealing detached corner home in David Weekley's Oak Park community, built in 2020, offers an ideal layout, exceptional natural light, and wonderful storage throughout. Enjoy a true lock-and-leave lifestyle in this planned urban development featuring a community pool, dog parks, green spaces, and guest parking—all just minutes from Whole Foods, great restaurants, shops, and easy access to the Tollway and Uptown, just west of West Highland Park and east of Lemmon Ave. The open-concept first floor welcomes you with spacious living and dining areas filled with light, open to a patio and including a bright, well-designed kitchen with generous storage. A convenient powder bath, small desk area, and an oversized two-car garage with extra space for storage, a workshop, or even a home gym complete the main level. Upstairs, a flexible space at the top of the stairs makes a great open office or exercise area. The primary suite is a true retreat with vaulted ceilings, windows on three sides, and a large bath featuring dual vanities, a soaking tub, separate shower, and a walk-in closet with direct access to the laundry room. Two secondary bedrooms, each with walk-in closets, share a well-appointed hall bath. The third floor offers a versatile second living area—perfect for a media, game, or playroom—opening to a rooftop deck with beautiful views of downtown Dallas. With front yard maintenance included in the HOA, this well-maintained home combines style, function, and ease in one of Dallas's most convenient locations.
Location
State TX
County Dallas
Community Community Pool, Curbs, Park, Pool
Rooms
Dining Room 1
Interior
Heating Central, Natural Gas, Zoned
Cooling Central Air, Electric, Zoned
Flooring Carpet, Ceramic Tile, Wood
Laundry Electric Dryer Hookup, Utility Room, Full Size W/D Area, Dryer Hookup, Washer Hookup
Exterior
Exterior Feature Covered Patio/Porch, Garden(s), Rain Gutters, Outdoor Living Center, Private Yard
Garage Spaces 2.0
Fence Front Yard, Gate, Wrought Iron
Pool In Ground
Community Features Community Pool, Curbs, Park, Pool
Utilities Available City Sewer, City Water, Curbs, Electricity Available, Electricity Connected, Individual Gas Meter, Sidewalk
Roof Type Composition
Building
Lot Description Corner Lot, Few Trees, Level, No Backyard Grass, Sprinkler System, Zero Lot Line
Story Three Or More
Foundation Slab
Structure Type Rock/Stone,Siding
Schools
Elementary Schools Maplelawn
Middle Schools Rusk
High Schools North Dallas
School District Dallas Isd
Others
Acceptable Financing Cash, Conventional
Listing Terms Cash, Conventional
Read Less

©2026 North Texas Real Estate Information Systems.
Bought with Hector Meza • Briggs Freeman Sotheby's Int'l
NEARBY SCHOOLS & BUSINESSES
GET MORE INFORMATION