
For more information regarding the value of a property, please contact us for a free consultation.
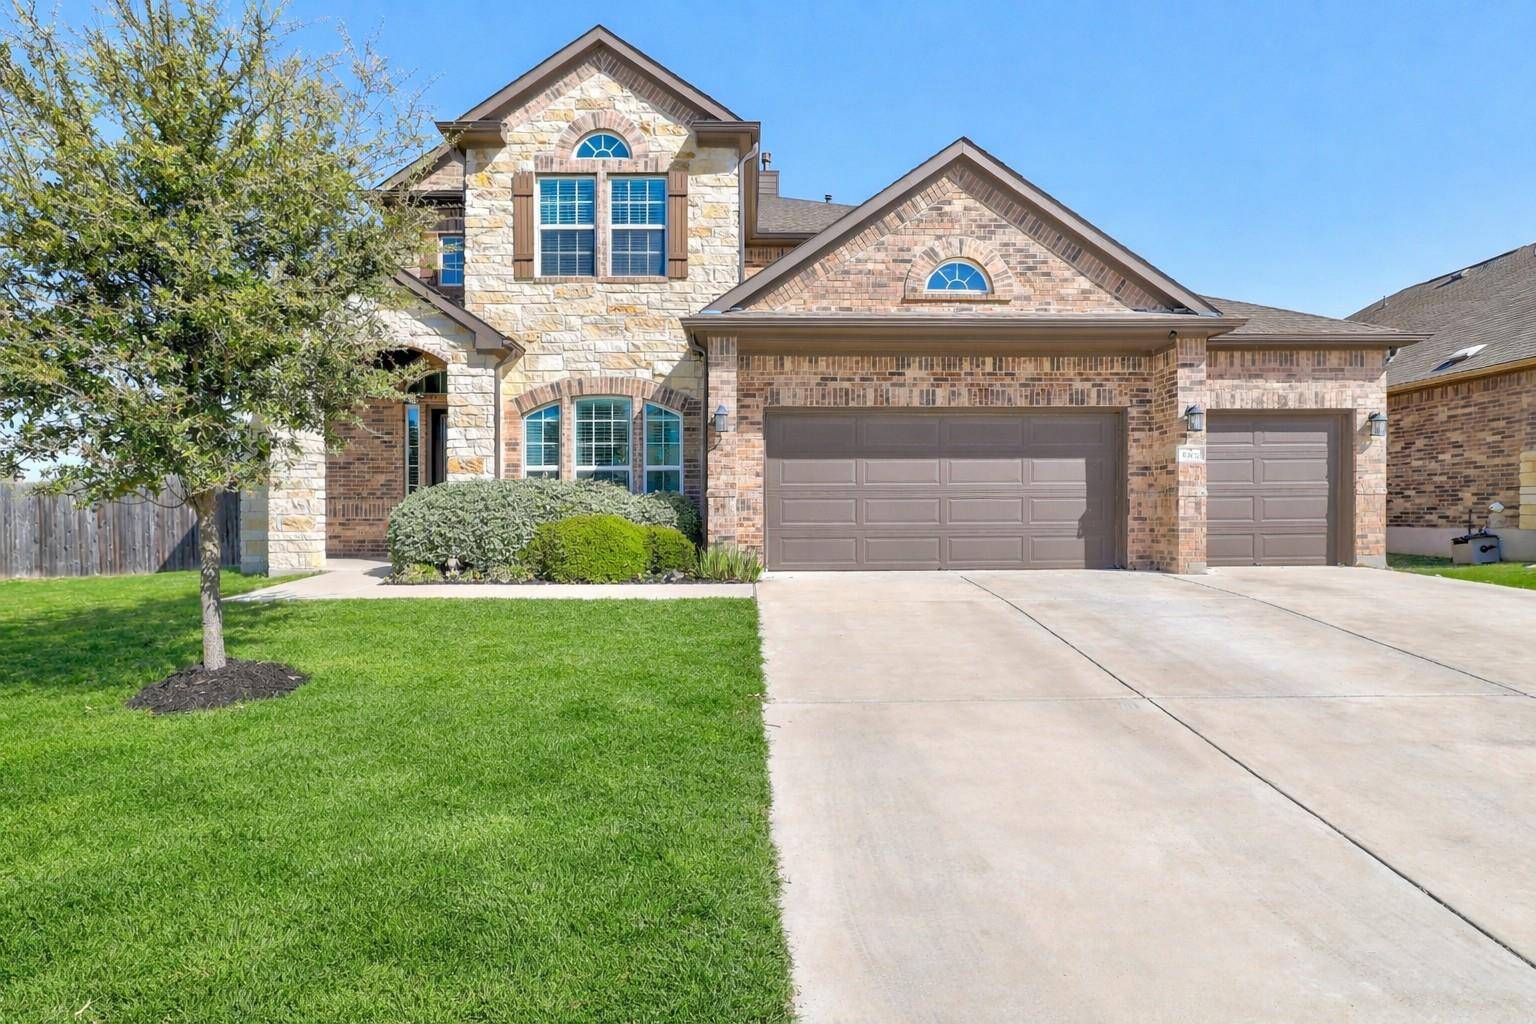
5902 Giovanni PL Round Rock, TX 78665
Want to know what your home might be worth? Contact us for a FREE valuation!

Our team is ready to help you sell your home for the highest possible price ASAP
Key Details
Property Type Single Family Home
Sub Type Single Family Residence
Listing Status Sold
Purchase Type For Sale
Square Footage 4,165 sqft
Subdivision Siena
MLS Listing ID 7710033
Bedrooms 5
Full Baths 3
Half Baths 1
HOA Fees $25/qua
Year Built 2020
Annual Tax Amount $15,092
Tax Year 2025
Lot Size 0.289 Acres
Property Sub-Type Single Family Residence
Property Description
From the moment you step inside, this home makes a statement—blending grand design, thoughtful upgrades, and standout features throughout this beautifully designed Laguna II floor plan. It also has a 3 car garage with a full 3 car driveway!
A dramatic two-story foyer with a sweeping staircase and elegant Juliet overlooks sets the tone, while the entry effortlessly flows into a bright formal dining room, perfect for gatherings and special occasions.
At the heart of the home is the extended chef's kitchen, featuring dual oversized islands, quartz countertops, double ovens, a walk-in pantry, and a butler's pantry, designed for both everyday use and effortless entertaining. This is truly a spectacular kitchen the sellers created and have enjoyed! Now it's your turn!
The kitchen opens to a stunning two-story family room anchored by a stone-accented fireplace and a wall of windows that fill the space with natural light and offer eye-catching views of the backyard pool, creating a striking backdrop for everyday living.
The main floor also features a dedicated study, ideal for working from home, a quiet reading space, or a flex room to fit your needs. There is also a 1/2 bath down for guests. Space for everyone!
The main-floor primary suite offers a spacious well appointed layout with a cozy reading alcove, dual walk-in closets, and an upgraded spa-like bathroom featuring a Texas size walk-in shower and a gorgeous garden tub.
Upstairs, four generously sized bedrooms all have walk in closets. There are two more full baths. There is an expansive game room with views of the beautiful yard. A true media room with no windows is the perfect setup for movie nights or game-day gatherings.
Step outside to your own backyard oasis, complete with a newly completed pool Feb. 2026 on a huge lot.
This home goes beyond builder-grade- it is thoughtfully enhanced with upgrades, custom touches throughout, offering a truly elevated living experience with all the bells and whistles.
Location
State TX
County Williamson
Area Hu
Interior
Heating Central
Cooling Ceiling Fan(s), Central Air, Exhaust Fan
Flooring Carpet, Tile
Fireplaces Number 1
Fireplaces Type Gas, Gas Log, Gas Starter, Living Room
Exterior
Exterior Feature Gutters Full
Garage Spaces 3.0
Fence Back Yard, Gate, Wood
Pool Filtered, Gunite, In Ground, Outdoor Pool, Pool Sweep, Waterfall
Community Features Clubhouse, Cluster Mailbox, Common Grounds, Park, Planned Social Activities, Playground, Pool, Sport Court(s)/Facility, Trail(s)
Utilities Available Electricity Connected, High Speed Internet, Natural Gas Connected, Phone Connected, Sewer Connected, Underground Utilities, Water Connected
Waterfront Description None
View None
Roof Type Shingle
Building
Lot Description Corner Lot, Landscaped, Level
Foundation Slab
Sewer Public Sewer
Water MUD
Structure Type Masonry – All Sides
New Construction No
Schools
Elementary Schools Benjamin Doc Kerley Elementary
Middle Schools Gus Almquist
High Schools Hutto
School District Hutto Isd
Others
Acceptable Financing Cash, Conventional, FHA, VA Loan
Listing Terms Cash, Conventional, FHA, VA Loan
Special Listing Condition Standard
Read Less
Bought with Urbanspace
NEARBY SCHOOLS & BUSINESSES
GET MORE INFORMATION