
For more information regarding the value of a property, please contact us for a free consultation.
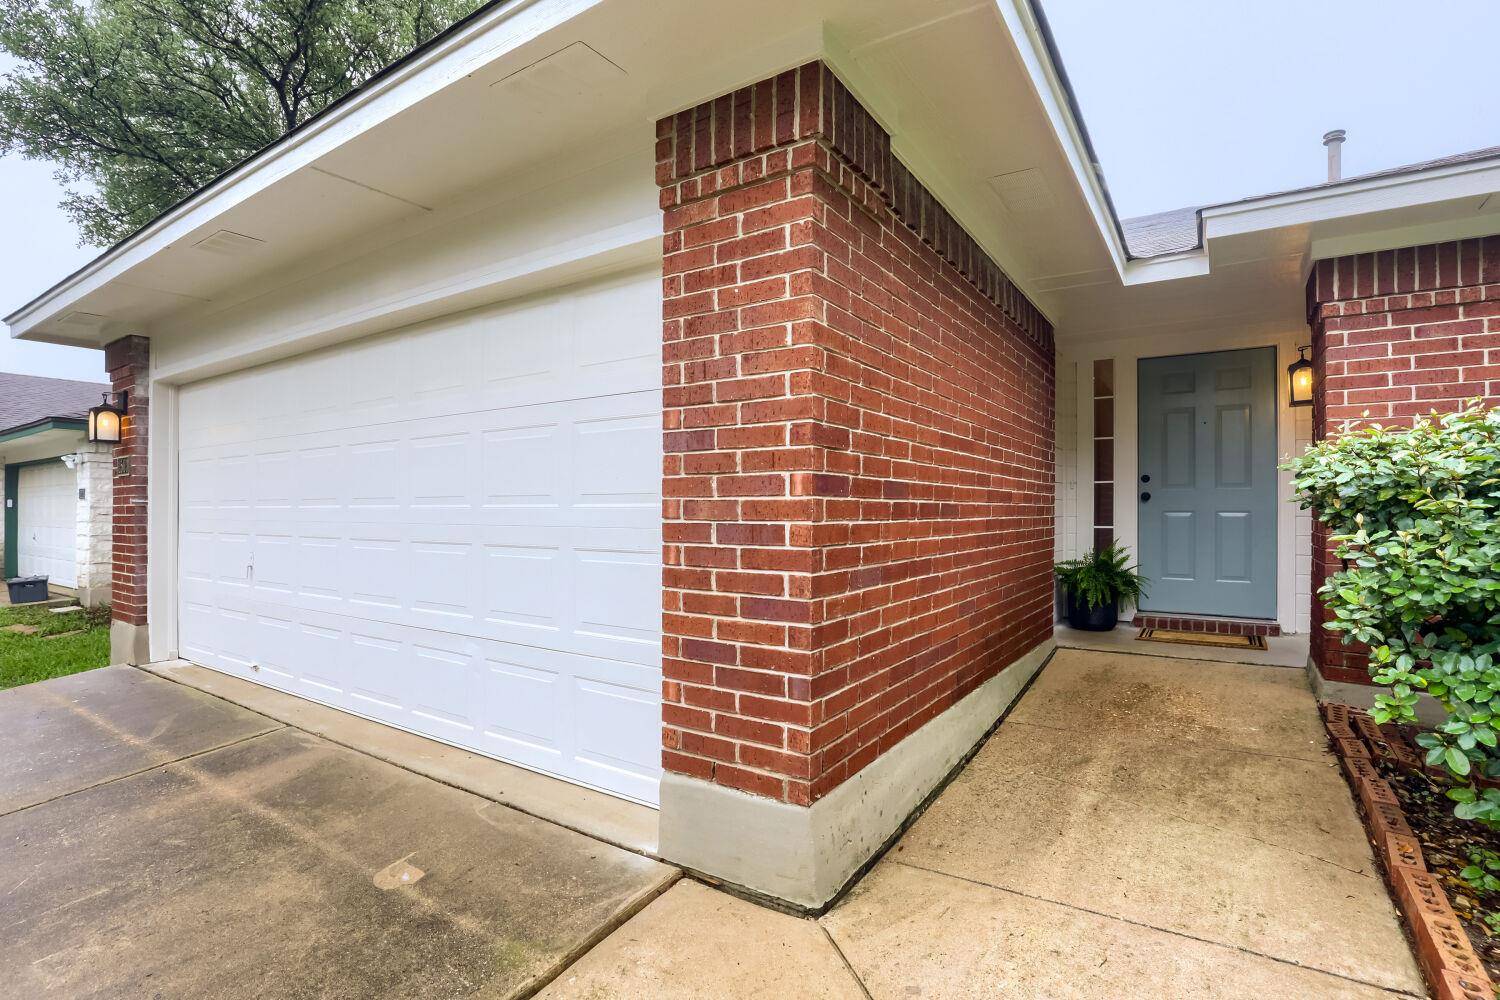
1503 Santana ST Cedar Park, TX 78613
Want to know what your home might be worth? Contact us for a FREE valuation!

Our team is ready to help you sell your home for the highest possible price ASAP
Key Details
Property Type Single Family Home
Sub Type Single Family Residence
Listing Status Sold
Purchase Type For Sale
Square Footage 1,567 sqft
Subdivision Crossing At Carriage Hills Sec 9
MLS Listing ID 5163018
Bedrooms 3
Full Baths 2
HOA Fees $28/mo
Year Built 1997
Annual Tax Amount $7,242
Tax Year 2025
Lot Size 8,873 Sqft
Property Sub-Type Single Family Residence
Property Description
Welcome to this fully updated Cedar Park home, where 1,567 square feet lives comfortably and efficiently across a thoughtfully designed 3-bedroom, 2-bath layout.
Renovated with designer-selected finishes by C&H Design, the home features oak LVP flooring throughout, a brand-new HVAC, new quartz countertops, a full suite of stainless steel GE appliances (including a new fridge with ice and water), gas cooking, recessed lighting, updated fixtures, a new sliding glass door, dual-pane windows, and fresh interior and exterior paint (Sherwin Williams).
The primary bath is a showstopper with gorgeous new surround tile and niche in the walk-in shower, dual-sink vanity, spacious walk in closet and private toilet. The secondary bathroom is designed with new tile in the shower/tub combo, a beautiful modern vanity, new hardware, light fixtures, and other thoughtful upgrades.
Thoughtful details throughout—from the backsplash to under-cabinet lighting and fireplace tile—give this home a level of finish that truly stands out in the neighborhood.
Outside, the three-sides brick exterior, covered back patio, and spacious yard shaded by mature oak trees offer plenty of room to relax or add a pool, all on a quiet, established street with strong homeowner occupancy. The location is hard to beat—just one block to Giddens Elementary, 1.4 miles to Leander High School's IB program, and minutes from the H-E-B Center, Costco, Target, dining, and toll access. Additional highlights include gas service to the stove and water heater, flexible gas or electric dryer connections, an HOA of approximately $39/month with pool access, and Google Fiber currently being installed.
Location
State TX
County Williamson
Area Cln
Interior
Heating Central
Cooling Ceiling Fan(s), Central Air
Flooring Vinyl
Fireplaces Number 1
Exterior
Exterior Feature Private Yard
Garage Spaces 2.0
Fence Wood
Pool None
Community Features Pool
Utilities Available Electricity Connected, Sewer Available, Water Available
Waterfront Description None
View None
Roof Type Composition
Building
Lot Description Back Yard, Trees-Moderate
Foundation Slab
Sewer Public Sewer
Water Public
Structure Type Brick
New Construction No
Schools
Elementary Schools Lois F Giddens
Middle Schools Running Brushy
High Schools Leander High
School District Leander Isd
Others
Acceptable Financing Cash, Conventional, FHA, VA Loan
Listing Terms Cash, Conventional, FHA, VA Loan
Special Listing Condition Standard
Read Less
Bought with Christies Intl Real Estate Lone Star
NEARBY SCHOOLS & BUSINESSES
GET MORE INFORMATION