
For more information regarding the value of a property, please contact us for a free consultation.
11403 Centennial TRL Austin, TX 78726
Want to know what your home might be worth? Contact us for a FREE valuation!

Our team is ready to help you sell your home for the highest possible price ASAP
Key Details
Property Type Single Family Home
Sub Type Single Family Residence
Listing Status Sold
Purchase Type For Sale
Square Footage 2,488 sqft
Subdivision Anderson Mill Estates Sec 04
MLS Listing ID 4336049
Sold Date -
Bedrooms 3
Full Baths 2
HOA Fees $4/ann
HOA Y/N Yes
Year Built 1976
Annual Tax Amount $12,900
Tax Year 2025
Lot Size 1.000 Acres
Acres 0.9996
Lot Dimensions 166x268x166x262
Property Sub-Type Single Family Residence
Source actris
Property Description
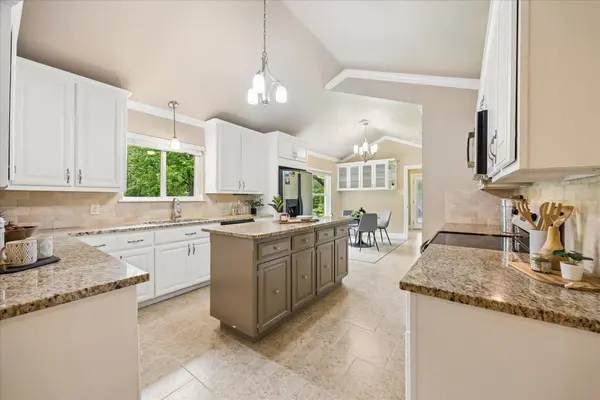
Nestled on a picturesque one-acre lot in the highly sought-after Anderson Mill Estates, this meticulously cared-for one-story home offers the perfect blend of tranquility and convenience. From the moment you step inside, you're greeted by a warm and inviting space— large living and dining areas with a fireplace and hardwood floors. The spacious kitchen features a center island, peninsula, and dining area, where you can enjoy your coffee with views of the lush backyard. Through the kitchen is a utility/ mudroom and access to the two-car garage.
The primary suite is a private retreat, complete with direct access to the covered patio and a spa-like master bath boasting dual vanities, a soaking tub, a walk-in shower, and ample closet space. Outside, the backyard is a show stopper—lushly landscaped with native plants, shaded by majestic live oaks, and equipped with an in-ground sprinkler system fed by an on-site well with a 2,500-gallon tank.
And the location couldn't be better—zoned to top-rated Round Rock ISD schools (Spicewood Elementary, Canyon Vista Middle, and Westwood High) while offering a secluded, peaceful atmosphere just minutes from Highway 183. You'll also enjoy a quick commute to major employers like Samsung, Dell, Apple, and Downtown Austin. The seller has prepaid a transferable home warranty through March 2029. Don't miss this gem!
Location
State TX
County Travis
Area Nw
Rooms
Main Level Bedrooms 3
Interior
Interior Features Coffered Ceiling(s), Ceiling-Vaulted, Granite Counters, Crown Molding, Eat-in Kitchen, Entrance Foyer, Multiple Dining Areas, Multiple Living Areas, No Interior Steps, Open Floorplan, Primary Bedroom on Main, Soaking Tub, Walk-In Closet(s)
Heating Central, Electric
Cooling Central Air
Flooring Tile, Wood
Fireplaces Number 1
Fireplaces Type Family Room, Wood Burning
Fireplace Y
Appliance Dishwasher, Disposal, Exhaust Fan, Microwave, Free-Standing Range
Exterior
Exterior Feature Rain Gutters, Private Yard
Garage Spaces 2.0
Fence Chain Link, Wood, Wrought Iron
Pool None
Community Features None
Utilities Available Above Ground
Waterfront Description None
View None
Roof Type Composition
Accessibility None
Porch Covered, Patio
Total Parking Spaces 4
Private Pool No
Building
Lot Description Back Yard, Front Yard, Interior Lot, Landscaped, Level, Native Plants, Trees-Medium (20 Ft - 40 Ft)
Faces Northwest
Foundation Slab
Sewer Public Sewer
Water Public, Well
Level or Stories One
Structure Type Masonry – All Sides,Brick Veneer,Stucco
New Construction No
Schools
Elementary Schools Spicewood
Middle Schools Canyon Vista
High Schools Westwood
School District Round Rock Isd
Others
HOA Fee Include See Remarks
Restrictions City Restrictions
Ownership Fee-Simple
Acceptable Financing Cash, Conventional, FHA, VA Loan
Tax Rate 2.4266
Listing Terms Cash, Conventional, FHA, VA Loan
Special Listing Condition Standard
Read Less
Bought with eXp Commercial LLC
NEARBY SCHOOLS & BUSINESSES
GET MORE INFORMATION