
For more information regarding the value of a property, please contact us for a free consultation.
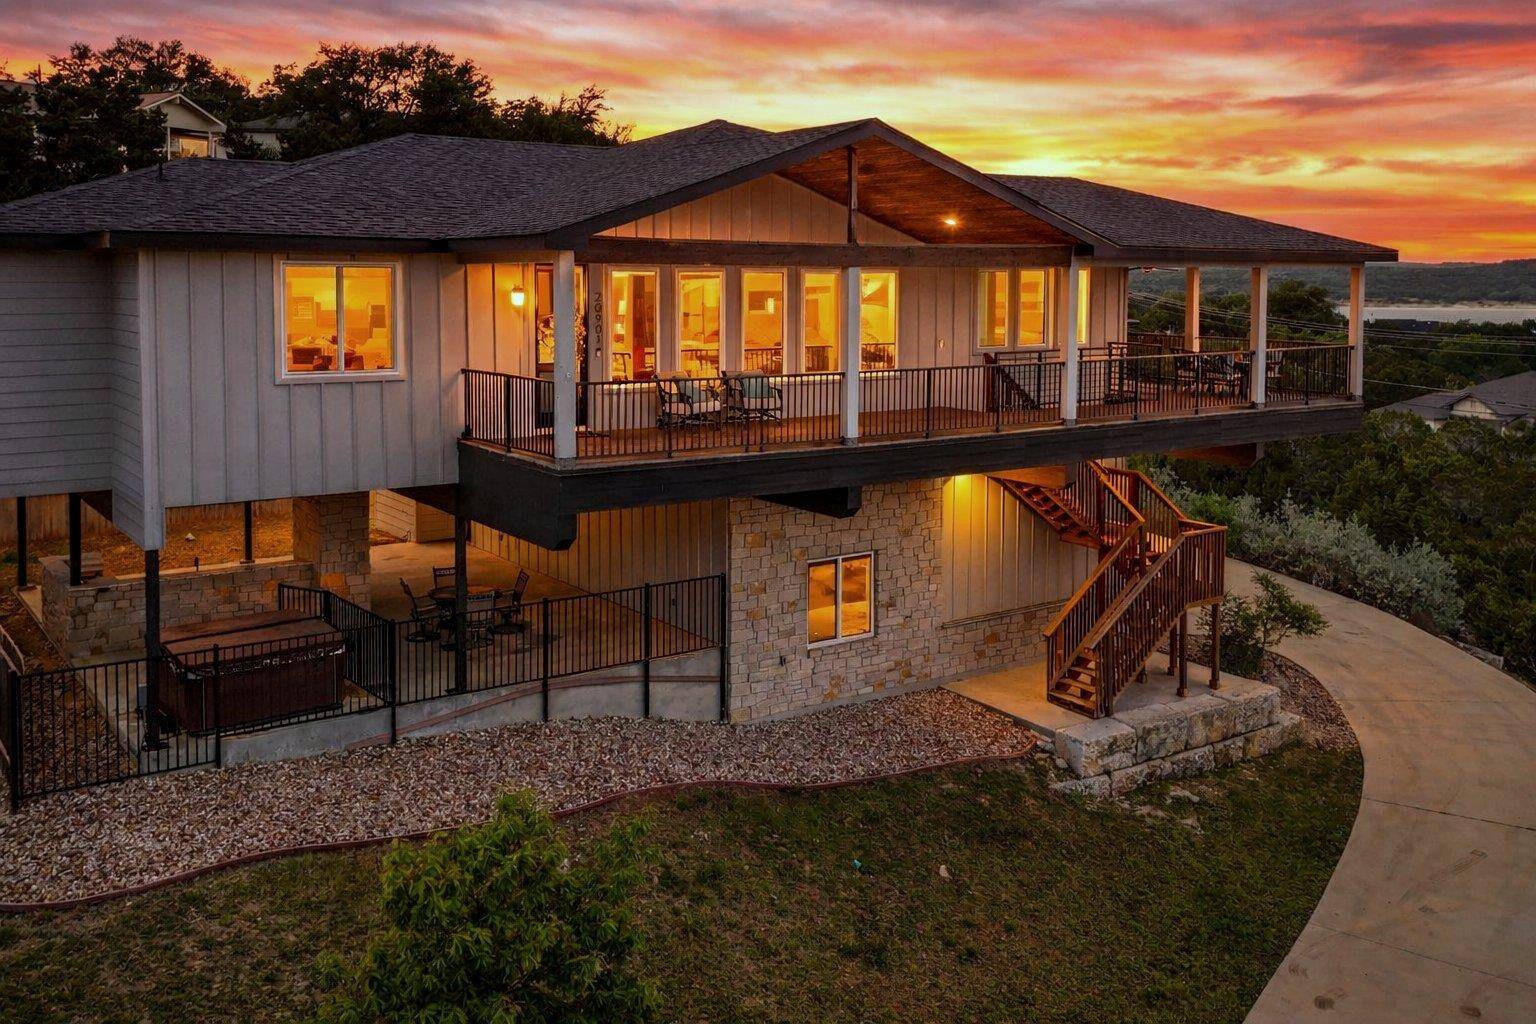
20901 Broken Arrow ST Lago Vista, TX 78645
Want to know what your home might be worth? Contact us for a FREE valuation!

Our team is ready to help you sell your home for the highest possible price ASAP
Key Details
Property Type Single Family Home
Sub Type Single Family Residence
Listing Status Sold
Purchase Type For Sale
Square Footage 2,364 sqft
Subdivision Lago Vista Country Club Estates
MLS Listing ID 8397708
Bedrooms 3
Full Baths 2
Half Baths 1
HOA Fees $20/ann
Year Built 2020
Annual Tax Amount $16,101
Tax Year 2025
Lot Size 0.328 Acres
Property Sub-Type Single Family Residence
Property Description
Perched to capture sweeping views of Lake Travis and the Lago Vista Golf Course, this thoughtfully designed home places the main living upstairs so every moment is framed by the view. The spacious wraparound balcony sets the tone for relaxed hill country living.
Inside, you'll find an open-concept layout with cathedral ceilings, large windows, and light wood floors throughout. The kitchen features a large quartz island with vegetable sink, Whirlpool stainless steel appliances, built-in microwave, and floating shelves. Barn doors open to a dedicated office or flex space.
Privately situated, the primary suite is designed to capture the views, featuring a tray shiplap ceiling and direct access to the balcony. The ensuite bath offers a frameless glass walk-in shower, soaking tub framed by a large picture window overlooking the lake, dual vanities, and a spacious custom walk-in closet.
Two generously sized secondary bedrooms offer custom walk-in closets and share a bathroom with dual vanities and a floor-to-ceiling glass shower and tub combo.
Thoughtfully designed for both comfort and convenience, the home also features a private elevator, making everyday living effortless between levels.
Downstairs offers a 3-car garage with epoxy floors and an extra-tall bay for a boat. The outdoor space includes a covered patio, outdoor kitchen with stainless steel grill, sink, and granite counters, plus an above-ground hot tub.
Located in the Lago Vista POA with access to private boat ramps, waterfront parks, beaches, clubhouse, and sport courts. A true lake lifestyle with space, views, and thoughtful design.
Location
State TX
County Travis
Area Ln
Interior
Heating Electric
Cooling Ceiling Fan(s), Central Air, Electric
Flooring Tile, Wood
Exterior
Exterior Feature Balcony, Barbecue, Exterior Steps, Gas Grill, Lighting, Outdoor Grill
Garage Spaces 3.0
Fence Wrought Iron
Pool None
Community Features BBQ Pit/Grill, Clubhouse, Common Grounds, Conference/Meeting Room, Fishing, Fitness Center, Golf, Lake, Park, Picnic Area, Playground, Pool, Sport Court(s)/Facility, Tennis Court(s)
Utilities Available Electricity Connected, High Speed Internet, Water Connected
Waterfront Description None
View Golf Course, Hill Country, Lake, Panoramic, Trees/Woods
Roof Type Composition,Shingle
Building
Lot Description Near Golf Course, Views
Foundation Slab
Sewer Public Sewer
Water Public
Structure Type HardiPlank Type,Cement Siding,Vertical Siding,Stone
New Construction No
Schools
Elementary Schools Lago Vista
Middle Schools Lago Vista
High Schools Lago Vista
School District Lago Vista Isd
Others
Acceptable Financing Cash, Conventional, FHA, VA Loan
Listing Terms Cash, Conventional, FHA, VA Loan
Special Listing Condition Standard
Read Less
Bought with eXp Realty, LLC
NEARBY SCHOOLS & BUSINESSES
GET MORE INFORMATION