
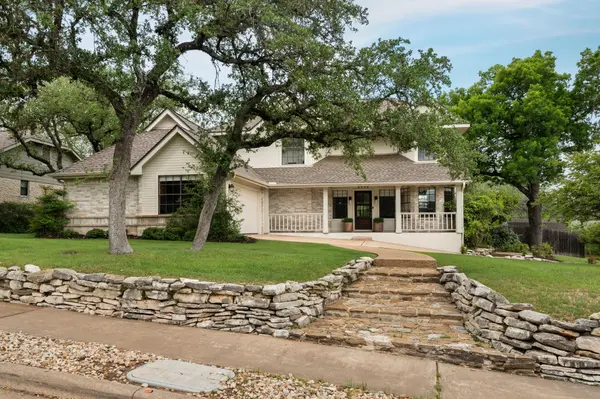
For more information regarding the value of a property, please contact us for a free consultation.
6529 Heron DR Austin, TX 78759
Want to know what your home might be worth? Contact us for a FREE valuation!

Our team is ready to help you sell your home for the highest possible price ASAP
Key Details
Property Type Single Family Home
Sub Type Single Family Residence
Listing Status Sold
Purchase Type For Sale
Square Footage 2,586 sqft
Subdivision Highlands At Oak Forest
MLS Listing ID 2759004
Sold Date -
Style 1st Floor Entry
Bedrooms 4
Full Baths 2
Half Baths 1
HOA Y/N No
Year Built 1982
Annual Tax Amount $11,828
Tax Year 2025
Lot Size 0.306 Acres
Acres 0.306
Property Sub-Type Single Family Residence
Source actris
Property Description
Multiple Offers received.
Please submit highest and best by 4pm Saturday 5/2.
Beautifully remodeled 4-bedroom, 2.5-bath original model home in Highlands at Oak Forest in Great Hills. Open floor plan with primary suite on the main level. Fully renovated kitchen (November 2024) taken down to the studs with designer finishes and a custom screened porch off the dining area for entertaining. Spacious living area features a marble fireplace.
Upstairs bedrooms showcase custom woodwork and high-end finishes. Enjoy a private backyard with charming air-conditioned playhouse. Two-car garage with built-in storage and workbench, plus additional storage shed. Decked attic above garage with plywood flooring and lighting for extra storage.
Major updates include both HVAC units replaced in 2019 and roof in 2023. Conveniently located within a 10-minute walk to three playgrounds and zoned to highly rated AISD schools.
Square footage source: appraiser; buyer to verify all measurements.
Location
State TX
County Travis
Area 1N
Rooms
Main Level Bedrooms 1
Interior
Interior Features Breakfast Bar, Ceiling Fan(s), Ceiling-High, Multiple Dining Areas, Multiple Living Areas, Open Floorplan, Pantry, Primary Bedroom on Main, Walk-In Closet(s)
Heating Central, Fireplace(s)
Cooling Ceiling Fan(s), Central Air, Exhaust Fan
Flooring Tile, Wood
Fireplaces Number 1
Fireplaces Type Living Room, Raised Hearth
Fireplace Y
Appliance Dishwasher, Disposal, Electric Range, RNGHD, Refrigerator
Exterior
Exterior Feature Exterior Steps, Rain Gutters, Lighting
Garage Spaces 2.0
Fence Back Yard, Privacy, Wood
Pool None
Community Features None
Utilities Available Electricity Available, Natural Gas Available, Water Available
Waterfront Description None
View Neighborhood
Roof Type Composition,Shingle
Accessibility None
Porch Deck, Front Porch, Screened, Side Porch
Total Parking Spaces 4
Private Pool No
Building
Lot Description Gentle Sloping, Sprinkler - Automatic, Trees-Medium (20 Ft - 40 Ft), Views
Faces East
Foundation Slab
Sewer Public Sewer
Water Public
Level or Stories Two
Structure Type Masonry – Partial,Wood Siding
New Construction No
Schools
Elementary Schools Davis
Middle Schools Murchison
High Schools Anderson
School District Austin Isd
Others
Restrictions Deed Restrictions
Ownership Fee-Simple
Acceptable Financing Cash, Conventional, VA Loan
Tax Rate 2.0465
Listing Terms Cash, Conventional, VA Loan
Special Listing Condition Standard
Read Less
Bought with Coldwell Banker Realty
NEARBY SCHOOLS & BUSINESSES
GET MORE INFORMATION