
For more information regarding the value of a property, please contact us for a free consultation.
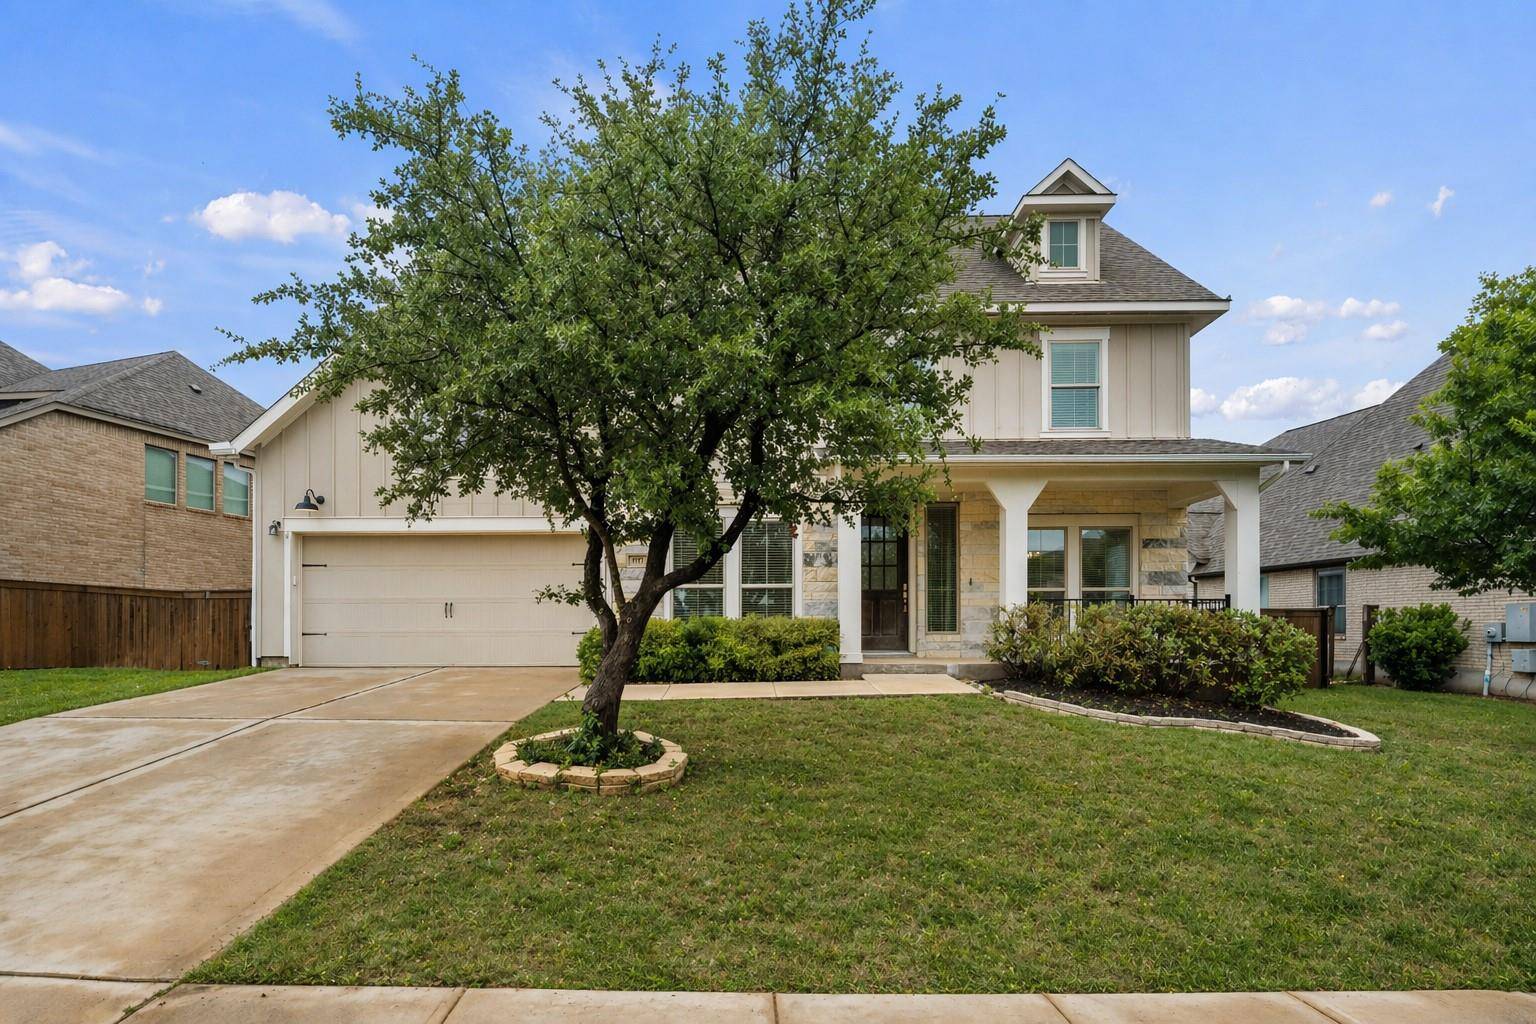
1917 Woolsey WAY Leander, TX 78641
Want to know what your home might be worth? Contact us for a FREE valuation!

Our team is ready to help you sell your home for the highest possible price ASAP
Key Details
Property Type Single Family Home
Sub Type Single Family Residence
Listing Status Sold
Purchase Type For Sale
Square Footage 3,373 sqft
Subdivision Bryson
MLS Listing ID 5085273
Bedrooms 4
Full Baths 3
Half Baths 1
HOA Fees $55/ann
Year Built 2020
Annual Tax Amount $17,548
Tax Year 2025
Lot Size 10,297 Sqft
Property Sub-Type Single Family Residence
Property Description
Designed for modern living, this beautifully upgraded home offers the perfect blend of style, space, and flexibility. With 4 bedrooms, a private dedicated office featuring upgraded doors, a fully equipped movie room wired for surround sound with in-ceiling speakers, and a spacious bonus room, there's truly a place for everything. Whether you envision a playroom, game room, or second living area, the versatile bonus space adapts to your lifestyle with ease. At the heart of the home, the expansive open-concept living area creates an inviting and seamless flow. The chef-inspired kitchen is a standout, showcasing custom builder cabinetry, premium countertops, a large central island, and abundant storage—all opening effortlessly to the main family room, complete with a custom electric fireplace and mantel. The primary suite offers a peaceful retreat, thoughtfully set apart for privacy. The spa-like ensuite features dual vanities, a soaking tub, separate walk-in shower, and an oversized walk-in closet. Three additional bedrooms provide generous accommodations or even a home gym. Situated on the largest lot on the street, the backyard is a private oasis designed for both relaxation and entertaining. Enjoy low-maintenance premium AstroTurf, extended paved walkways, and a spacious covered porch perfect for outdoor dining. With plenty of room to play—or even add a future pool—the possibilities are endless. Located within top-rated Leander ISD and nestled in a five-time “Master-Planned Community of the Year,” residents enjoy access to “The Backyard,” a vibrant community hub featuring a resort-style pool, splash pad, event lawn, open-air pavilion, fire pit, and a catch-and-release fishing pond, along with year-round events that foster a true sense of connection. Combining thoughtful builder upgrades, a highly functional floor plan, and a premium oversized lot, this home offers a lifestyle that's as comfortable as it is elevated.
Location
State TX
County Williamson
Area Cln
Interior
Heating Central, Natural Gas
Cooling Central Air
Flooring Carpet, Tile
Fireplaces Number 1
Fireplaces Type Electric, Family Room
Exterior
Exterior Feature Rain Gutters, No Exterior Steps, Private Yard
Garage Spaces 3.0
Fence Back Yard, Wood
Pool None
Community Features See Remarks
Utilities Available Underground Utilities
Waterfront Description None
View None
Roof Type Composition
Building
Lot Description Back Yard, Curbs, Level, Sprinklers In Rear, Sprinklers In Front
Foundation Slab
Sewer Public Sewer
Water Public
Structure Type HardiPlank Type,Stone Veneer
New Construction No
Schools
Elementary Schools North
Middle Schools Knox Wiley
High Schools Glenn
School District Leander Isd
Others
Acceptable Financing Cash, Conventional, FHA, VA Loan
Listing Terms Cash, Conventional, FHA, VA Loan
Special Listing Condition Standard
Read Less
Bought with 4Sight Realty LLC
NEARBY SCHOOLS & BUSINESSES
GET MORE INFORMATION