
For more information regarding the value of a property, please contact us for a free consultation.
20608 Adobe TRL Lago Vista, TX 78645
Want to know what your home might be worth? Contact us for a FREE valuation!

Our team is ready to help you sell your home for the highest possible price ASAP
Key Details
Property Type Single Family Home
Sub Type Single Family Residence
Listing Status Sold
Purchase Type For Sale
Square Footage 2,159 sqft
Subdivision Bar-K Ranches 04
MLS Listing ID 3016083
Bedrooms 3
Full Baths 2
Half Baths 1
HOA Fees $20/ann
Year Built 2019
Annual Tax Amount $10,730
Tax Year 2025
Lot Size 8,951 Sqft
Property Sub-Type Single Family Residence
Property Description
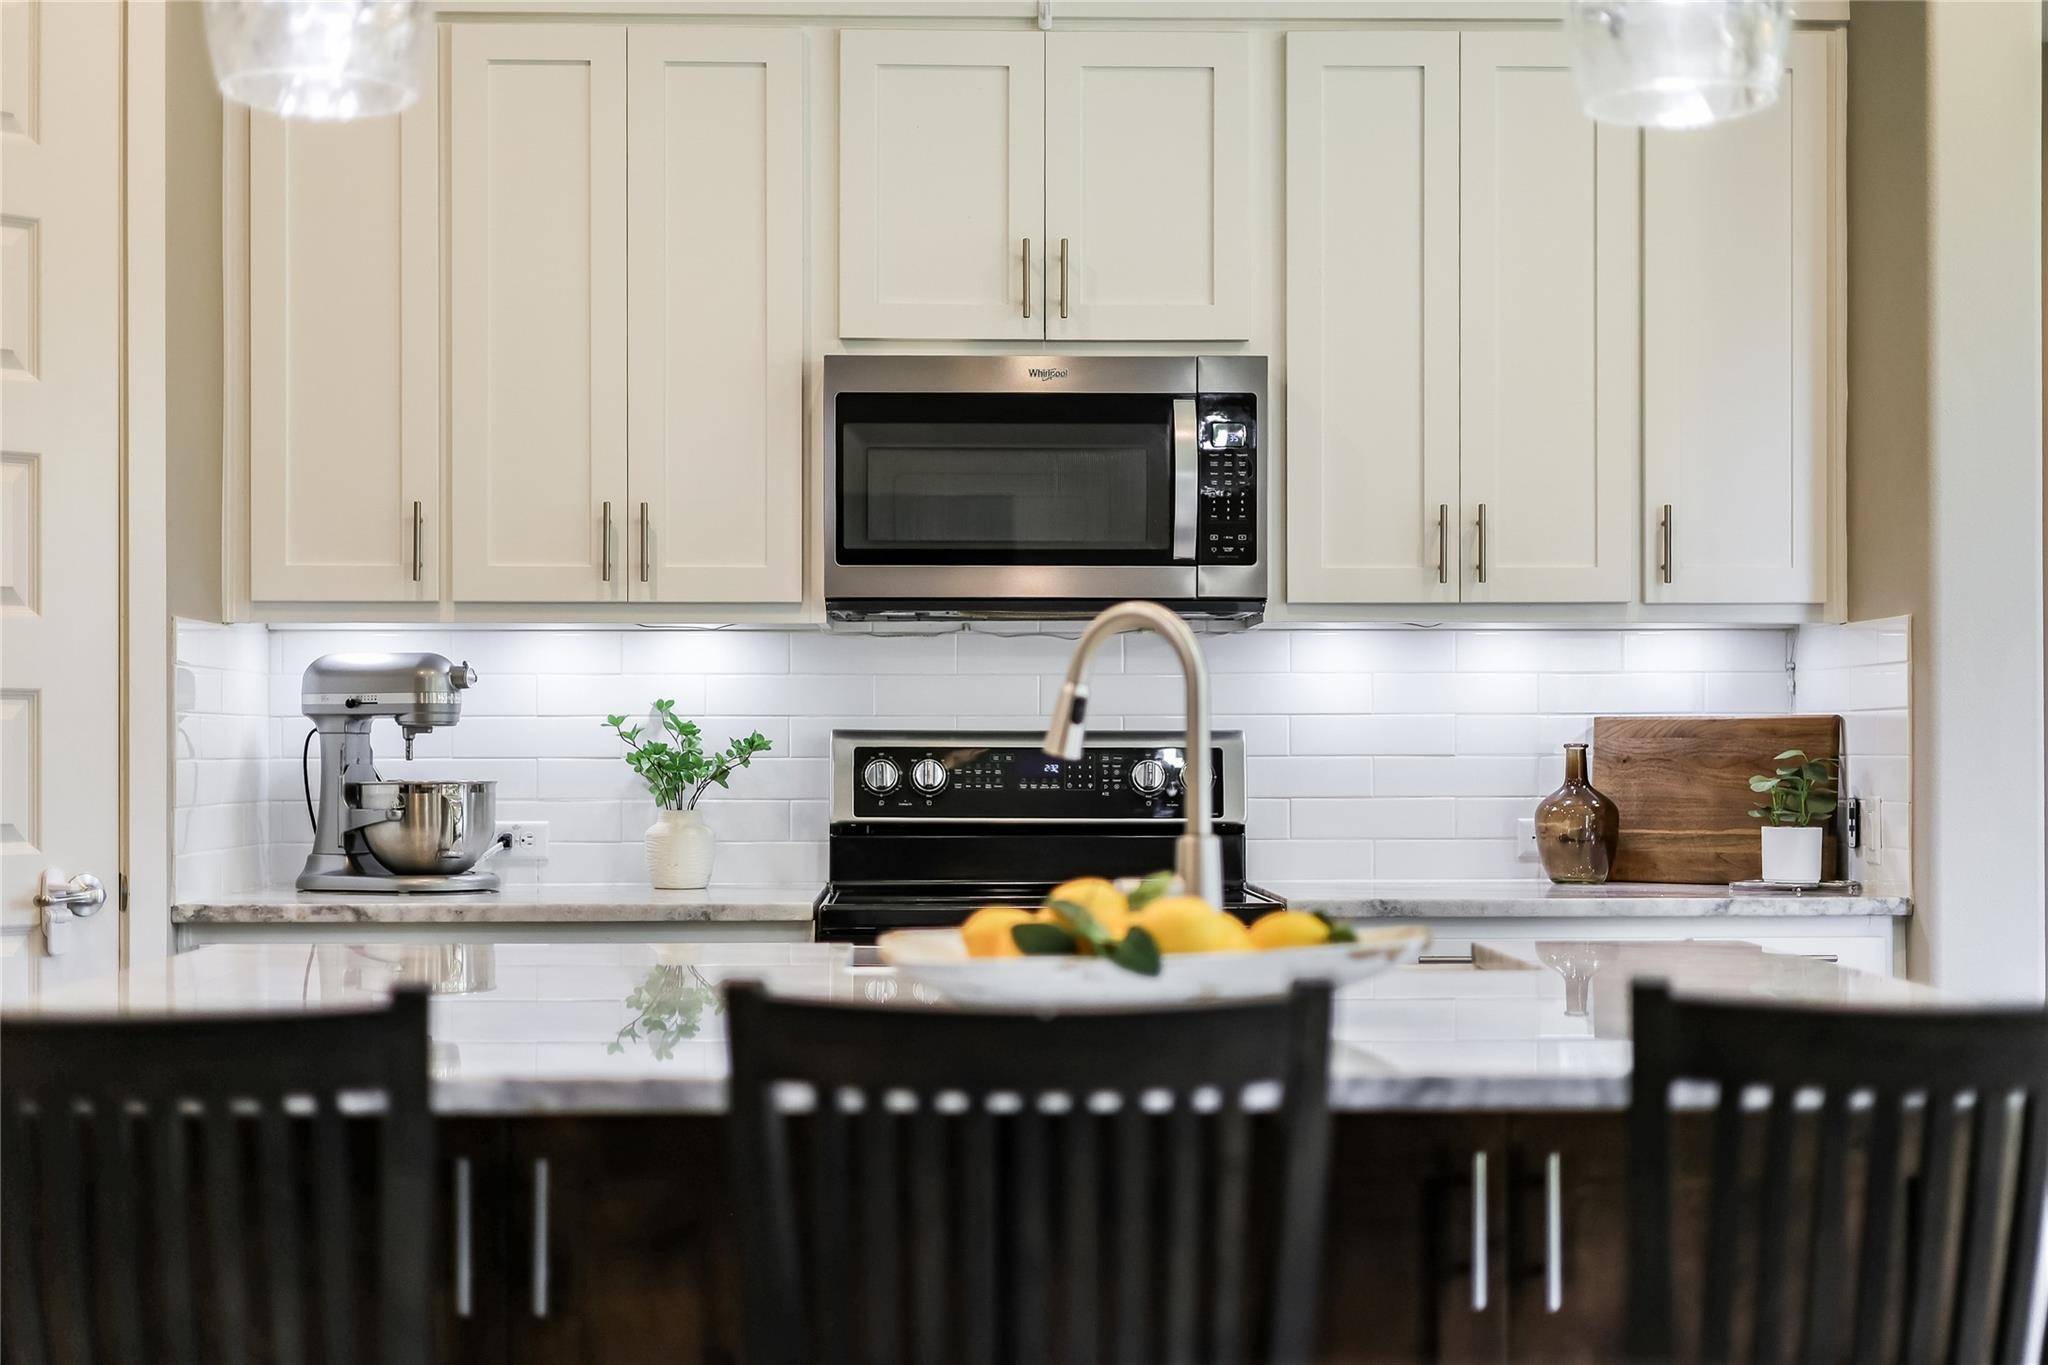
Welcome to this beautifully crafted, semi-custom home located high above the breathtaking lake town of Lago Vista. No houses across the street! Step inside to discover customized details that set this home apart! This thoughtfully designed 3 bedroom home also offers a bonus room allowing additional space for a playroom, exercise room, or office! The spacious 2.5 car garage provides additional room for a golf cart, motorcycle, or extra storage, and includes a 50 AMP charging station for an electric vehicle. The elegant countertops paired with the eye-catching wood detailing on the kitchen island contribute to a sophisticated and refined design aesthetic. The spacious open floor plan is conducive to family connection and ease of entertainment with friends. Along with two full bathrooms, each boasting double vanities, a stylish half bathroom includes a stunning, glass vessel sink. The primary ensuite offers a luxuriously designed custom walk in closet featuring built-in shelving and smart organizational solutions throughout. In addition to the appealing interior, practical function plays an essential role in the curated design. A custom designed dog wash station is smartly located in the oversized laundry room, perfect for pet lovers! Immediately across from the laundry room is a mud room for optimal organization, and a workspace/office just down the hallway. The inviting backyard includes a covered patio and plenty of private space for play and entertainment! Owning this property includes membership to the Lago Vista POA, allowing exclusive access to 9 private waterfront parks, basketball court, boat ramps, campground, disc golf course, fishing well, fitness center, hiking trail, marinas, parks, pavilions, pool, tennis courts, pickle ball courts, playgrounds and more!
Location
State TX
County Travis
Area Ln
Interior
Heating Central
Cooling Ceiling Fan(s), Central Air
Flooring Carpet, Tile
Exterior
Exterior Feature Electric Car Plug-in, Gutters Full, Private Yard
Garage Spaces 2.5
Fence Back Yard, Wood
Pool None
Community Features See Remarks, Airport/Runway, BBQ Pit/Grill, Fishing, Fitness Center, Golf, Lake, Library, Park, Picnic Area, Planned Social Activities, Playground, Pool, Sport Court(s)/Facility, Tennis Court(s), Trail(s)
Utilities Available Electricity Connected, Sewer Connected, Water Connected
Waterfront Description None
View Hill Country
Roof Type Composition,Shingle
Building
Lot Description Back Yard, Front Yard, Native Plants, Public Maintained Road
Foundation Slab
Sewer Public Sewer
Water Public
Structure Type Stone,Stucco
New Construction No
Schools
Elementary Schools Lago Vista
Middle Schools Lago Vista
High Schools Lago Vista
School District Lago Vista Isd
Others
Acceptable Financing Cash, Conventional
Listing Terms Cash, Conventional
Special Listing Condition Standard
Read Less
Bought with Spyglass Realty
NEARBY SCHOOLS & BUSINESSES
GET MORE INFORMATION