
For more information regarding the value of a property, please contact us for a free consultation.
2605 Rockingham DR Austin, TX 78704
Want to know what your home might be worth? Contact us for a FREE valuation!

Our team is ready to help you sell your home for the highest possible price ASAP
Key Details
Property Type Single Family Home
Sub Type Single Family Residence
Listing Status Sold
Purchase Type For Sale
Square Footage 4,467 sqft
Subdivision Barton Hills Sec 3
MLS Listing ID 8774954
Bedrooms 5
Full Baths 4
Half Baths 1
Year Built 2025
Tax Year 2023
Lot Size 10,890 Sqft
Property Sub-Type Single Family Residence
Property Description
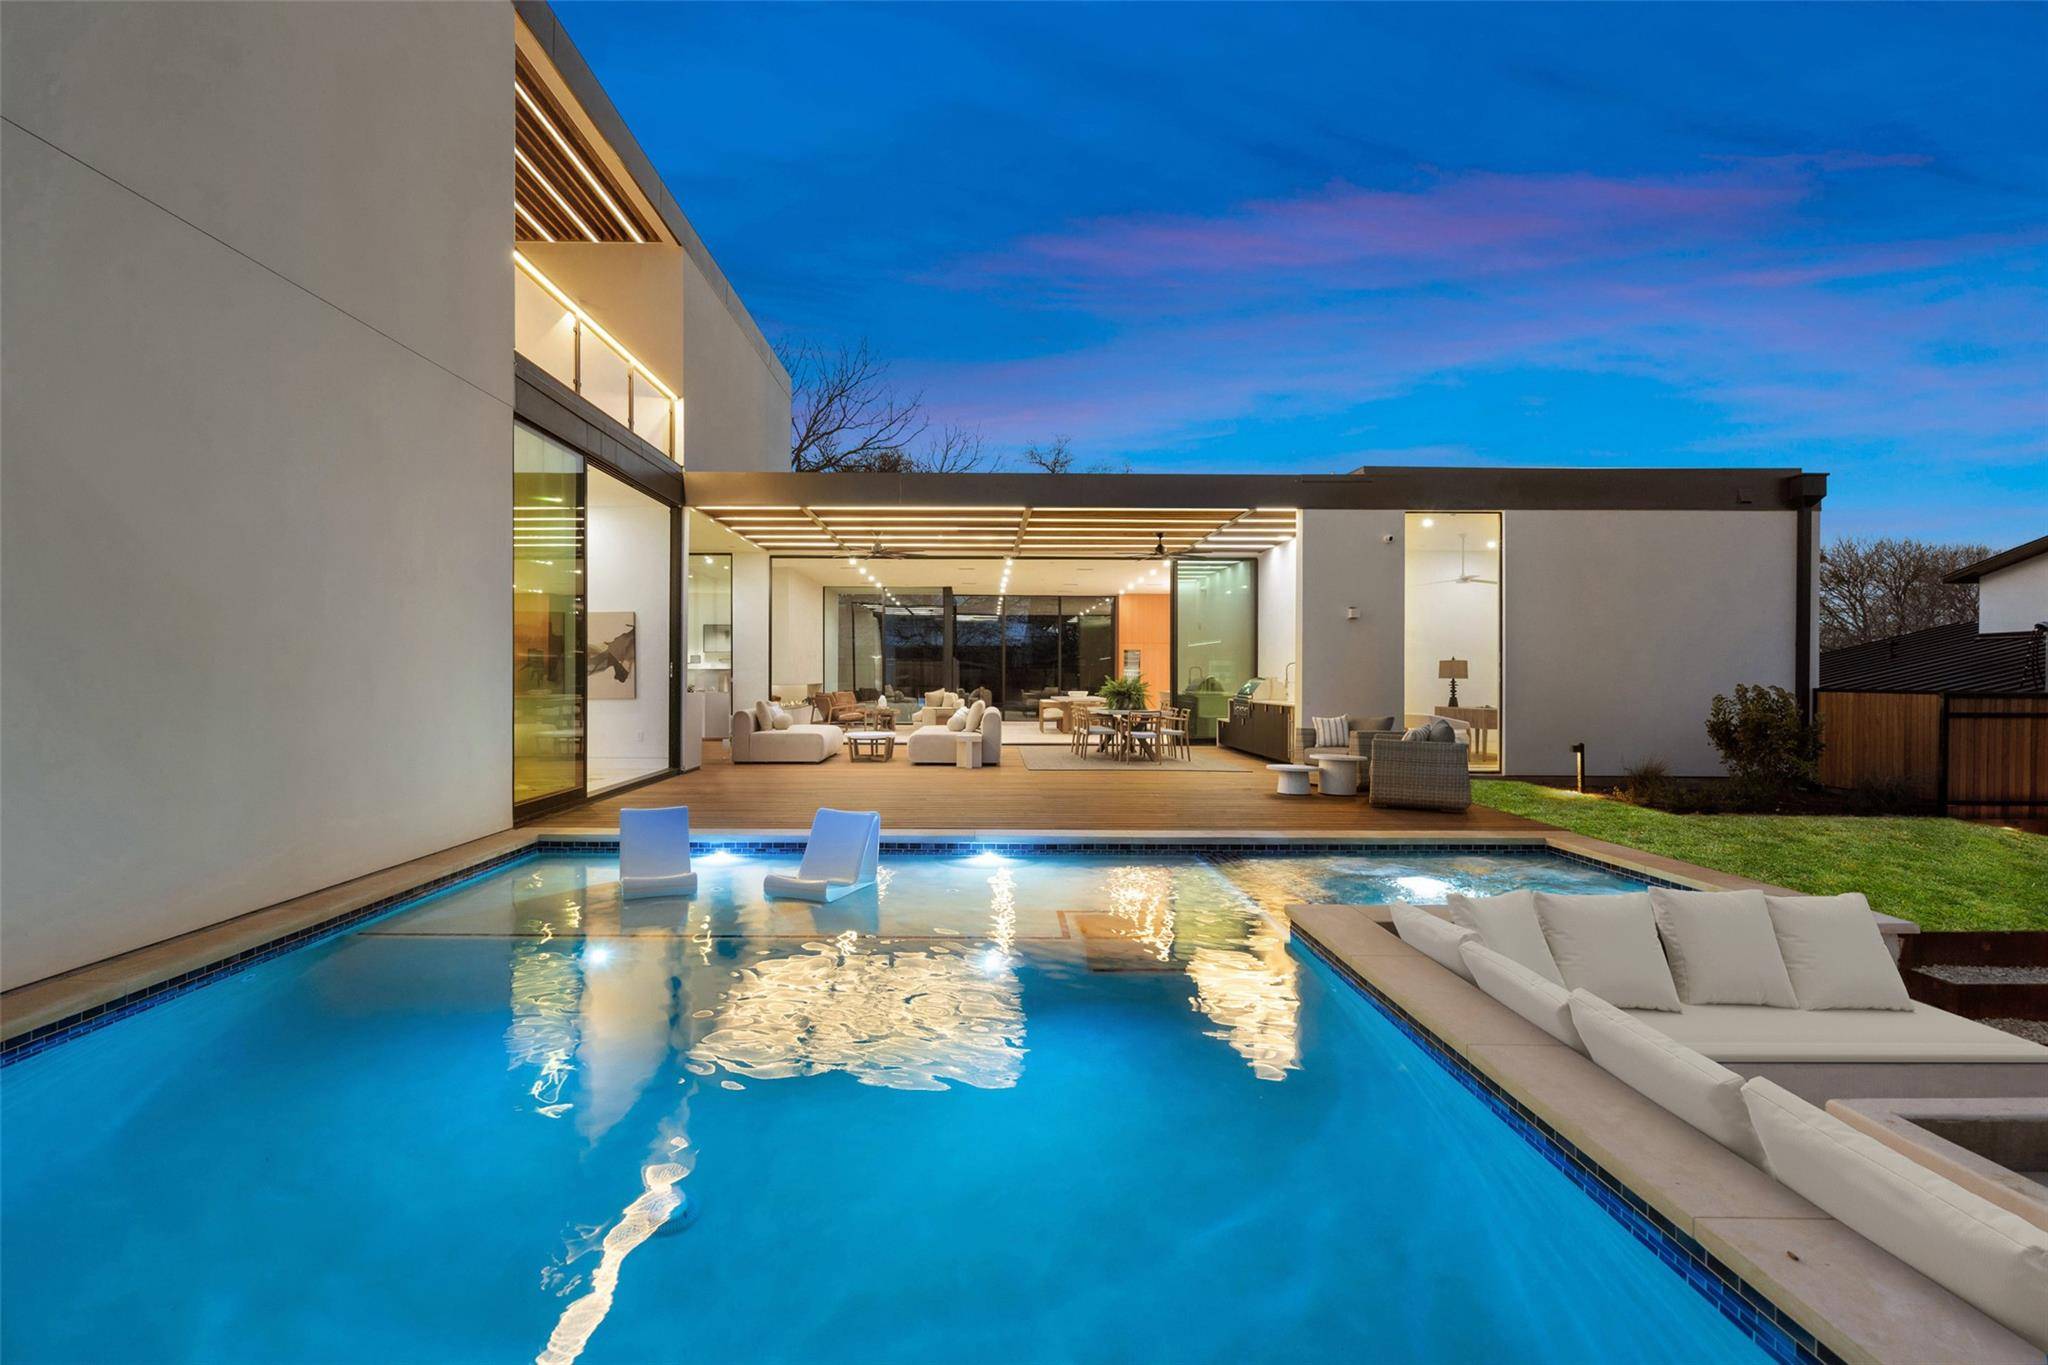
Welcome to 2605 Rockingham Drive, the pinnacle of opulent living in Austin's prestigious Barton Hills. This architectural marvel, meticulously crafted by Convergent Real Estate Group, Black Rabbit Studio, and Blue Beige Designs, epitomizes luxury with its exquisite finishes, meticulous design, and unparalleled resort-style amenities. This newly built residence features five lavish bedrooms and 5.5 exquisitely appointed bathrooms, embodying the zenith of refinement and elegance. As you step inside, you are greeted by a grand open-concept layout that masterfully blends the living and dining spaces. Expansive floor-to-ceiling lanai doors open to an inviting pool deck and patio, seamlessly merging indoor and outdoor living. The gourmet kitchen, outfitted with cutting-edge Gaggenau appliances, a butler's pantry, and a generously sized island, is perfect for both culinary creations and sophisticated entertaining. A double-sided modern fireplace delineates the living and lounge areas, providing multiple spaces for entertaining. The primary suite is a sanctuary of tranquility, featuring an indoor/outdoor shower and a luxurious soaking tub. Bathed in natural light, it includes dual walk-in closets, direct access to the pool and deck area, and a separate outdoor lounge area. Four additional bedrooms, located on the main and upper levels, offer ample space and access to a stunning second-floor terrace. Designed with entertaining in mind, the residence boasts a dedicated game and media room, a utility kitchen ideal for catering, and an outdoor fire pit lounge. The outdoor space is a masterpiece, featuring a beach-entry pool with built-in seating, a heated spa, an outdoor kitchen, and a covered patio. Conveniently located near award-winning restaurants, local music venues, Zilker Park, Barton Springs, and Austin International Airport, this home embodies the essence of contemporary luxury and sophistication.
Location
State TX
County Travis
Area 7
Interior
Heating Central, Fireplace(s), Hot Water
Cooling Ceiling Fan(s), Central Air
Flooring No Carpet, Wood
Fireplaces Number 1
Fireplaces Type Family Room, Gas
Exterior
Exterior Feature Balcony, Uncovered Courtyard, Electric Car Plug-in, Lighting, Outdoor Grill, Private Yard
Garage Spaces 3.0
Fence Back Yard, Privacy
Pool Heated, Outdoor Pool, Pool/Spa Combo
Community Features None
Utilities Available Electricity Connected, Sewer Connected, Water Connected
Waterfront Description None
View City, Downtown, Neighborhood
Roof Type Membrane
Building
Lot Description Back Yard, Front Yard
Foundation Pillar/Post/Pier
Sewer Public Sewer
Water Public
Structure Type Brick Veneer,Concrete,Wood Siding,Stucco
New Construction Yes
Schools
Elementary Schools Barton Hills
Middle Schools O Henry
High Schools Austin
School District Austin Isd
Others
Acceptable Financing Cash, Conventional
Listing Terms Cash, Conventional
Special Listing Condition Standard
Read Less
Bought with Central Metro Realty
NEARBY SCHOOLS & BUSINESSES
GET MORE INFORMATION