
For more information regarding the value of a property, please contact us for a free consultation.
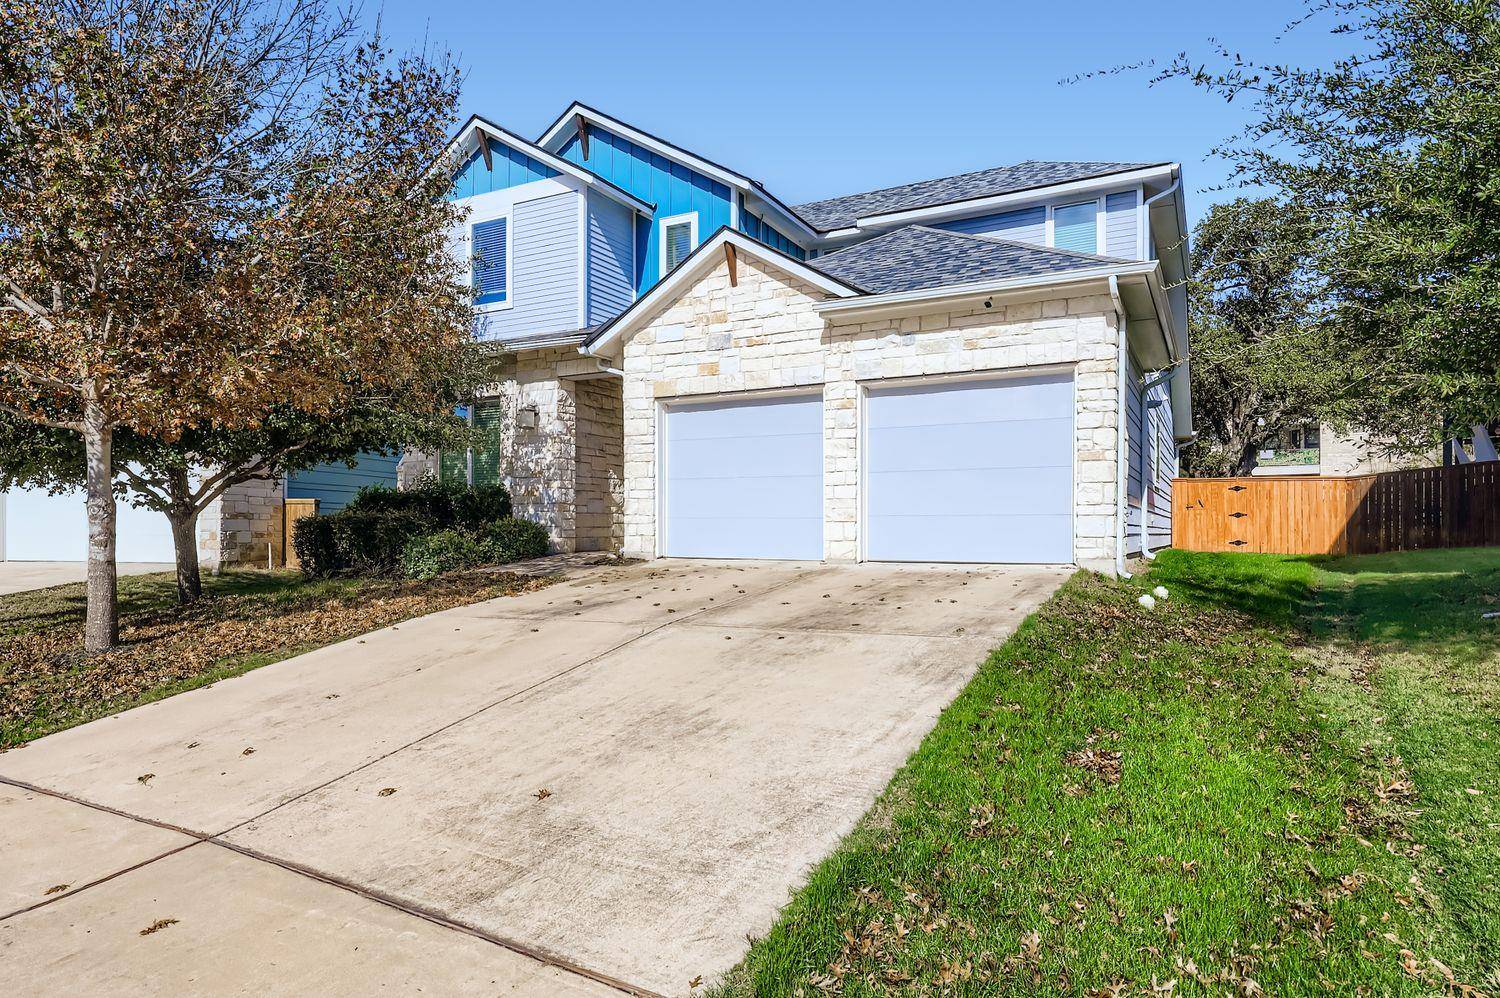
13116 Wingate WAY Austin, TX 78727
Want to know what your home might be worth? Contact us for a FREE valuation!

Our team is ready to help you sell your home for the highest possible price ASAP
Key Details
Property Type Single Family Home
Sub Type Single Family Residence
Listing Status Sold
Purchase Type For Sale
Square Footage 2,515 sqft
Subdivision Cottages At Scofield Ridge
MLS Listing ID 1345215
Bedrooms 4
Full Baths 2
Half Baths 1
HOA Fees $45/ann
Year Built 2016
Annual Tax Amount $10,764
Tax Year 2025
Lot Size 6,664 Sqft
Property Sub-Type Single Family Residence
Property Description
13116 Wingate Way is a meticulously maintained, two-story single-family home offering 4 bedrooms, 3
bathrooms, and approximately 2,515 sq ft of living space (per tax records). Built in 2016, this residence features an open-concept layout with high ceilings and abundant natural light The kitchen boasts stainless-steel appliances, a large island, and upgraded countertops,
flowing into a spacious family room – perfect for both daily living and entertaining. The primary
suite is generously sized with a spa-like bathroom and tray ceiling. The other main floor bedroom was used as an office. Additionally, there is an upstairs game/flex room providing versatile space. Outside, you'll find a private backyard and covered
patio for outdoor enjoyment. The property sits on a neatly landscaped lot (approximately 0.154
acres) with an attached 2-car garage. Low HOA dues ( $45/month) help maintain the
inviting curb appeal of this enclave. Notably, the home includes energy-efficient touches like a
tankless water heater and Nest thermostat, along with Tesla Solar Panels which are owned. Overall, 13116 Wingate Way blends modern construction with a prime location near schools, parks and the Domain. Go see it today! ** Buyer's agent to verify all data: square footage, schools, HOA, lot size, utilities, etc.**
Location
State TX
County Travis
Area N
Interior
Heating Central
Cooling Central Air
Flooring Carpet, Tile, Wood
Fireplaces Number 1
Fireplaces Type Family Room
Exterior
Exterior Feature Rain Gutters
Garage Spaces 2.0
Fence Privacy
Pool None
Community Features None
Utilities Available Underground Utilities
Waterfront Description None
View None
Roof Type Composition
Building
Lot Description Sprinklers In Rear, Sprinklers In Front
Foundation Slab
Sewer Public Sewer
Water Public
Structure Type Frame,HardiPlank Type,Stone
New Construction No
Schools
Elementary Schools Summitt
Middle Schools Murchison
High Schools Anderson
School District Austin Isd
Others
Acceptable Financing Cash, Conventional, FHA, VA Loan
Listing Terms Cash, Conventional, FHA, VA Loan
Special Listing Condition Standard
Read Less
Bought with TopSky Austin
NEARBY SCHOOLS & BUSINESSES
GET MORE INFORMATION