
For more information regarding the value of a property, please contact us for a free consultation.
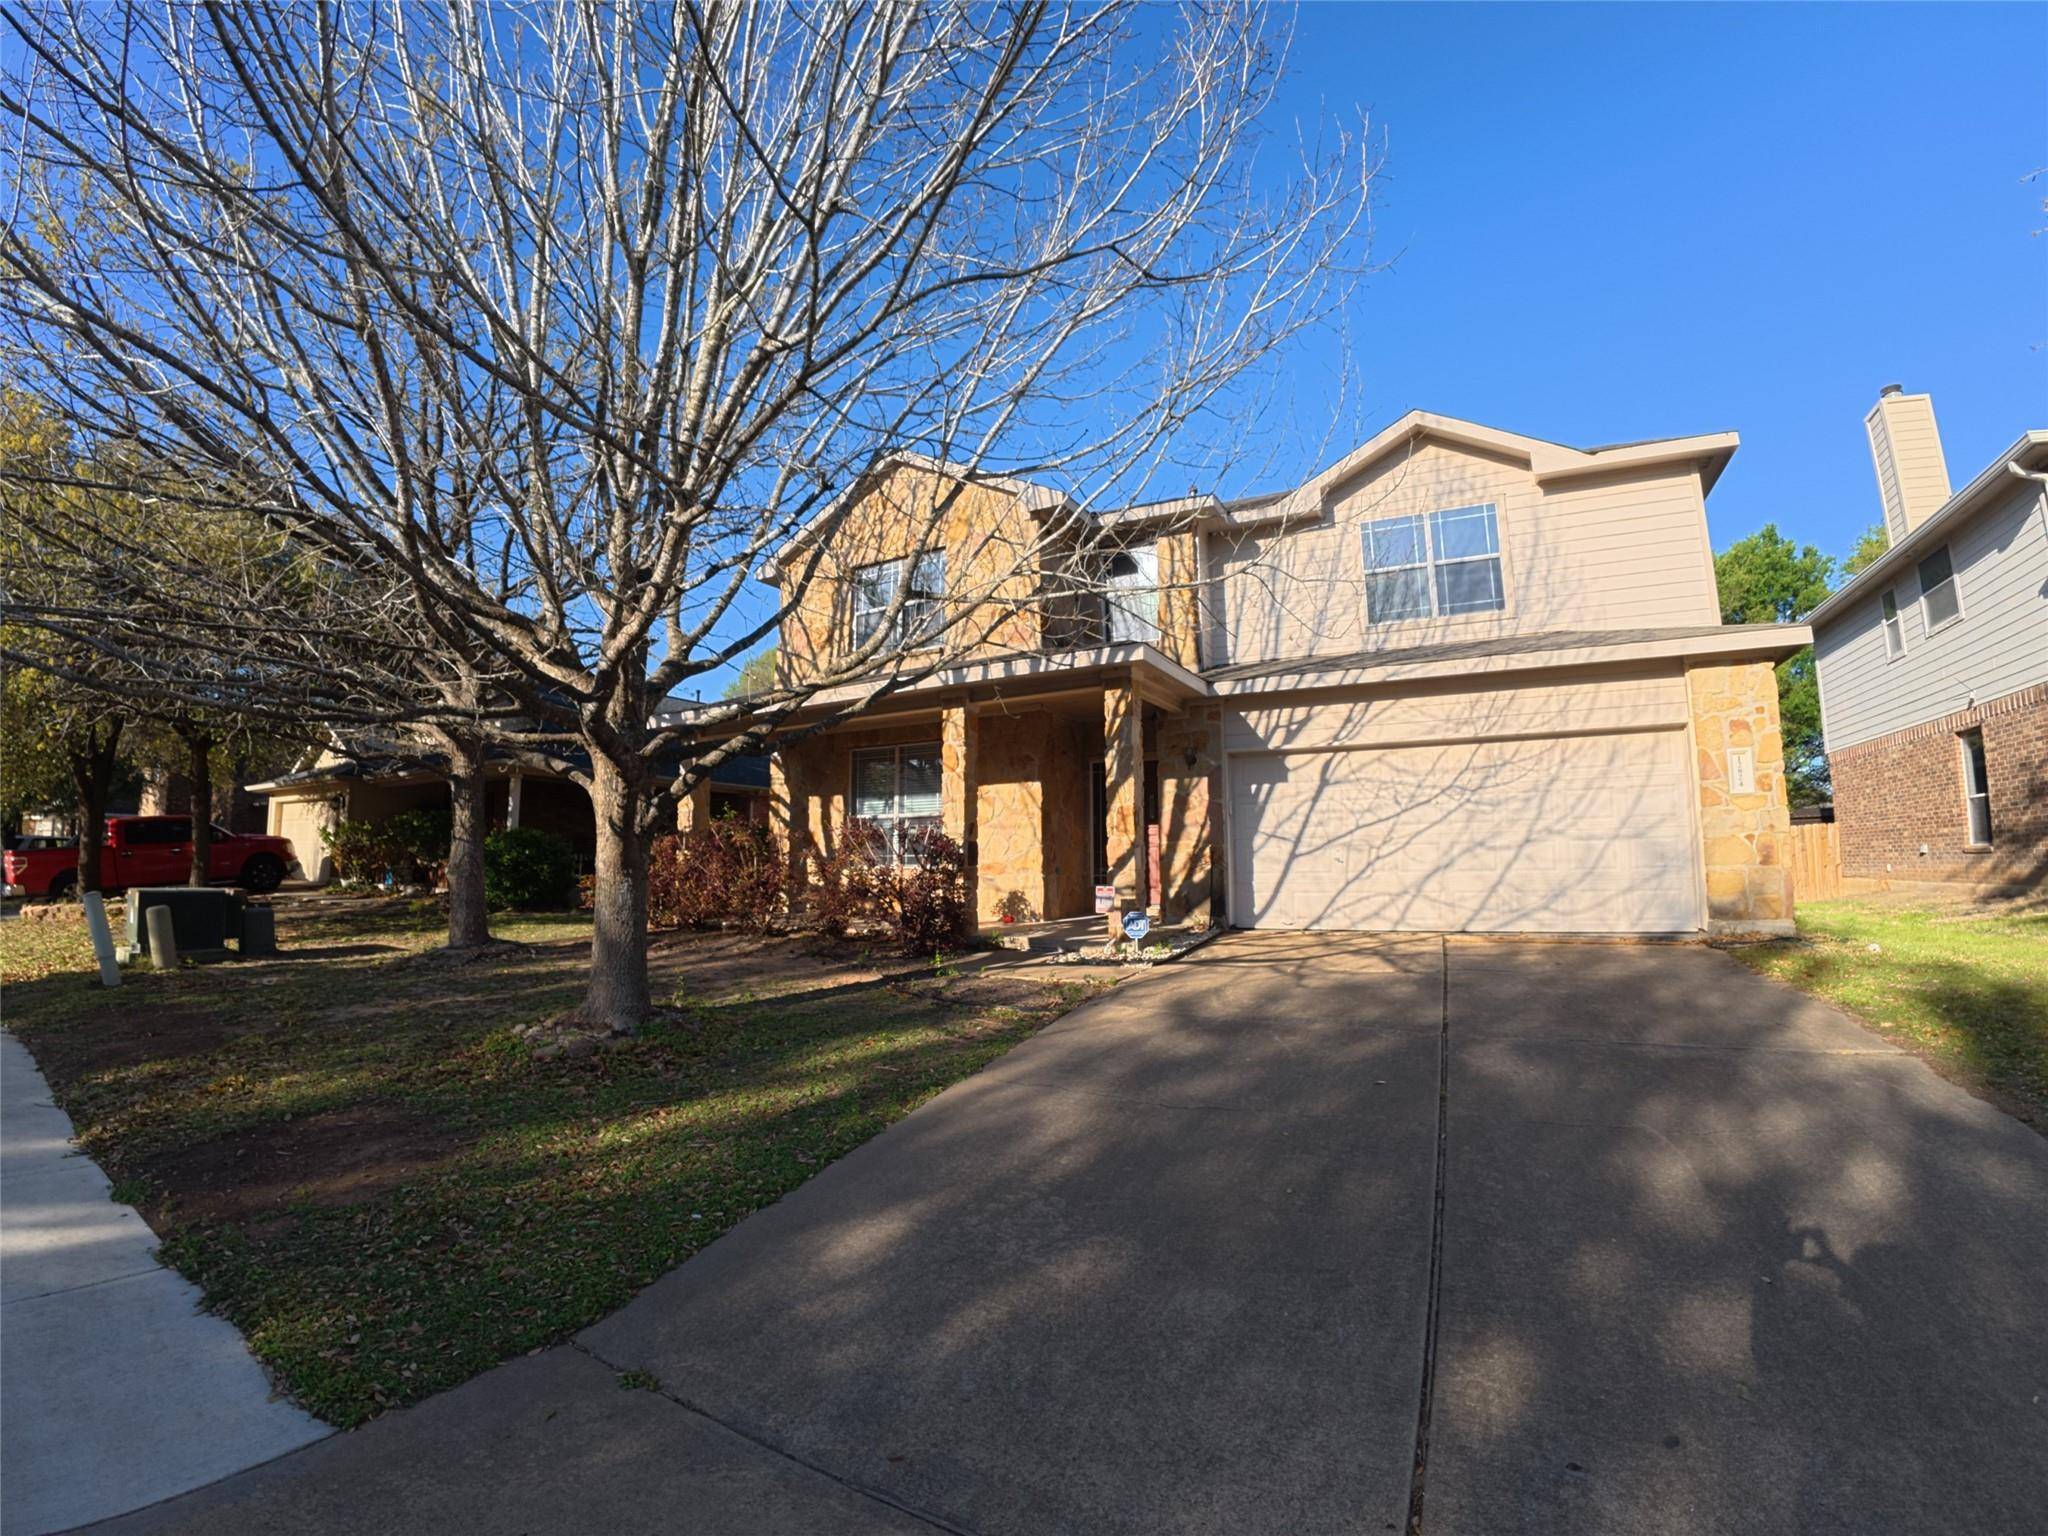
12824 Wood Lily TRL Elgin, TX 78621
Want to know what your home might be worth? Contact us for a FREE valuation!

Our team is ready to help you sell your home for the highest possible price ASAP
Key Details
Property Type Single Family Home
Sub Type Single Family Residence
Listing Status Sold
Purchase Type For Sale
Square Footage 3,067 sqft
Subdivision Elm Creek Sec 01
MLS Listing ID 9167823
Bedrooms 4
Full Baths 2
Half Baths 1
HOA Fees $36/qua
Year Built 2005
Tax Year 2025
Lot Size 7,840 Sqft
Property Sub-Type Single Family Residence
Property Description
Welcome to 12824 Wood Lily Trail in Elgin, where space, comfort, and versatility come together in a thoughtfully designed two-story layout. As you step inside, a flexible formal living area currently used as a dedicated office sets the tone for the home, offering the perfect place to ease into your morning with a cup of coffee or focus on work in a quiet setting. As you move further in, the home opens up to a spacious kitchen featuring stainless steel appliances, ample counter space, and a center island that naturally becomes the hub for gathering, whether you're hosting family or prepping a weeknight dinner. The kitchen overlooks the inviting living room, where a fireplace adds character and serves as a warm focal point. Enjoy both a casual breakfast area for slow mornings and a formal dining room ready for holidays and special occasions, giving you the flexibility to entertain with ease. The primary suite is conveniently located downstairs, offering a private retreat where you can unwind in the garden tub with a good book, listen to your favorite podcast, or refresh in the separate walk-in shower, while dual vanities make daily routines seamless. Upstairs, a spacious bonus living area provides endless possibilities, whether you envision a play room, movie theater, or home gym, along with three generously sized secondary bedrooms, each complete with ceiling fans for added comfort. Located just 5 miles from Elgin's historic Main Street, home to local shops, dining, and small-town charm, and with easy access to Hwy 290 for a smooth commute into Austin, this home offers the ideal balance of convenience and lifestyle. Schedule your showing today and come experience it for yourself.
Location
State TX
County Travis
Area El
Interior
Heating Central
Cooling Central Air
Flooring Carpet, Laminate, Tile
Fireplaces Number 1
Fireplaces Type Family Room
Exterior
Exterior Feature Exterior Steps
Garage Spaces 2.0
Fence Fenced, Wood
Pool None
Community Features Park, Pool
Utilities Available Electricity Available
Waterfront Description None
View Park/Greenbelt
Roof Type Composition
Building
Lot Description Greenbelt, Trees-Medium (20 Ft - 40 Ft), Trees-Moderate
Foundation Slab
Sewer MUD
Water MUD
Structure Type Stone
New Construction No
Schools
Elementary Schools Elgin
Middle Schools Elgin
High Schools Elgin
School District Elgin Isd
Others
Acceptable Financing Cash, Conventional, FHA, VA Loan
Listing Terms Cash, Conventional, FHA, VA Loan
Special Listing Condition Standard
Read Less
Bought with Realty Texas LLC
NEARBY SCHOOLS & BUSINESSES
GET MORE INFORMATION