
For more information regarding the value of a property, please contact us for a free consultation.
4401 Amarra DR #14 Austin, TX 78735
Want to know what your home might be worth? Contact us for a FREE valuation!

Our team is ready to help you sell your home for the highest possible price ASAP
Key Details
Property Type Single Family Home
Sub Type Single Family Residence
Listing Status Sold
Purchase Type For Sale
Square Footage 3,991 sqft
Subdivision Amarra
MLS Listing ID 5815106
Sold Date -
Style 1st Floor Entry
Bedrooms 4
Full Baths 4
Half Baths 1
HOA Fees $916/mo
HOA Y/N Yes
Year Built 2024
Tax Year 2024
Property Sub-Type Single Family Residence
Source actris
Property Description
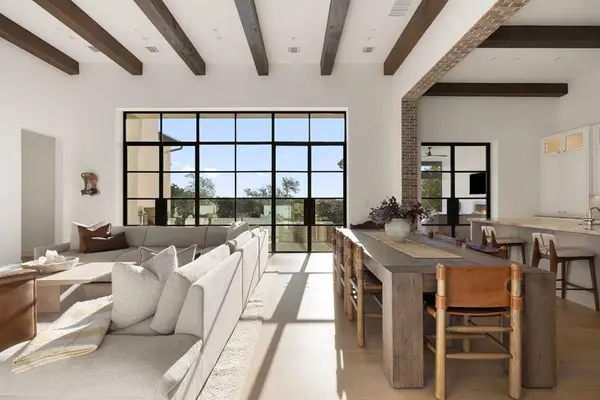
Located in the exclusive gated enclave of Amarra Villas within prestigious Barton Creek, this stunning Tuscan-inspired villa embodies timeless elegance and effortless luxury living. Perfectly positioned for an unparalleled lifestyle, you're just a short walk to the acclaimed Fazio Canyons Golf Course and a quick five-minute drive to the renowned Barton Creek Country Club and Resort—offering world-class golf, dining, and amenities right at your doorstep.
This rare gem boasts one of the few private backyards with serene greenbelt views, creating a peaceful oasis amid the Texas Hill Country. Unwind in your infinity-edge pool while the family enjoys a friendly round of miniature golf below, or step inside to discover soaring 18-22 foot ceilings that flood the home with natural morning light, emphasizing an open, airy feel throughout.
The thoughtfully designed floor plan includes a grand main-level primary suite, a secondary suite, and a dedicated study for ultimate accessibility and convenience. The gourmet kitchen is a chef's dream, featuring custom marble countertops, elegant marble sink, Sub-Zero wine fridge, and mid-kitchen marble counters accented with stunning zellige tile. LED cabinet lighting highlights the exquisite details, while the cohesive color palette weaves a seamless, sophisticated story from room to room. Additional highlights include brick veneer accents, a smart utility room featuring Lutron Radiora 3 system , built-in security features, pre-wired sound system and sprinklers, and TV conveyance throughout.
Step outside to your fully covered outdoor living area—a true extension of the home—complete with a full fireplace, perfect as a secondary living space year-round. Easily convertible to additional interior space (inquire with the broker for details ).
Built for lock-and-leave sophistication in one of Austin's most coveted communities, this villa delivers privacy, panoramic views, and proximity to downtown Austin in under 20 minutes.
Location
State TX
County Travis
Area W
Rooms
Main Level Bedrooms 2
Interior
Interior Features Bar, Breakfast Bar, Ceiling Fan(s), Beamed Ceilings, Ceiling-High, Stone Counters, Eat-in Kitchen, Entrance Foyer, In-Law Floorplan, Interior Steps, Kitchen Island, Multiple Living Areas, Open Floorplan, Pantry, Primary Bedroom on Main, Recessed Lighting, Soaking Tub, Walk-In Closet(s), Wet Bar, Wired for Data, Wired for Sound
Heating Central
Cooling Central Air
Flooring Marble, Stone, Wood
Fireplaces Number 3
Fireplaces Type Living Room, Outside
Fireplace Y
Appliance Bar Fridge, Built-In Refrigerator, Dishwasher, Disposal, Exhaust Fan, Gas Range, Ice Maker, Microwave, Oven, Washer/Dryer, Tankless Water Heater, Wine Refrigerator
Exterior
Exterior Feature Rain Gutters, Lighting
Garage Spaces 2.0
Fence None
Pool Gunite, Heated, In Ground
Community Features Clubhouse, Cluster Mailbox, Common Grounds, Curbs, Golf, Lock and Leave, Planned Social Activities, Putting Green, Suburban, Underground Utilities
Utilities Available Electricity Connected, Sewer Connected, Underground Utilities, Water Connected
Waterfront Description None
View Hill Country, Trees/Woods
Roof Type Spanish Tile
Accessibility None
Porch Covered, Enclosed, Front Porch, Patio, Rear Porch, Screened
Total Parking Spaces 4
Private Pool Yes
Building
Lot Description Backs To Golf Course, Front Yard, Landscaped, Views
Faces West
Foundation Slab
Sewer MUD
Water MUD
Level or Stories Two
Structure Type Stucco
New Construction No
Schools
Elementary Schools Oak Hill
Middle Schools O Henry
High Schools Austin
School District Austin Isd
Others
HOA Fee Include Common Area Maintenance,Landscaping,Maintenance Grounds,Security
Restrictions None
Ownership Fee-Simple
Acceptable Financing See Remarks
Tax Rate 1.8621
Listing Terms See Remarks
Special Listing Condition Standard
Read Less
Bought with Compass RE Texas, LLC
NEARBY SCHOOLS & BUSINESSES
GET MORE INFORMATION