
For more information regarding the value of a property, please contact us for a free consultation.
600 Logans LN Austin, TX 78746
Want to know what your home might be worth? Contact us for a FREE valuation!

Our team is ready to help you sell your home for the highest possible price ASAP
Key Details
Property Type Single Family Home
Sub Type Single Family Residence
Listing Status Sold
Purchase Type For Sale
Square Footage 8,370 sqft
Subdivision Summit At West Rim On Mount La
MLS Listing ID 2830760
Sold Date -
Bedrooms 5
Full Baths 6
Half Baths 1
HOA Fees $166/qua
HOA Y/N Yes
Year Built 2002
Annual Tax Amount $36,758
Tax Year 2025
Lot Size 2.096 Acres
Acres 2.096
Property Sub-Type Single Family Residence
Source actris
Property Description
Tucked away on 2.1 private acres at the end of a street, this remarkable estate in the heart of Westlake feels worlds away, yet remains just minutes from downtown Austin. Surrounded by towering trees and sweeping canyon vistas, the residence is a masterful blend of timeless architecture, elevated materials, and effortless livability.
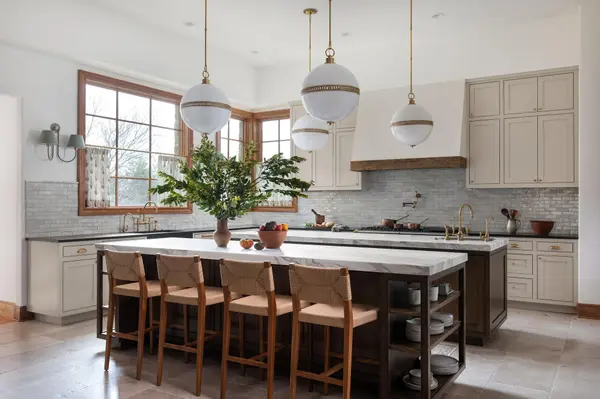
At the heart of the home, the great room unfolds below striking beamed ceilings, where warm stone floors and a dramatic fireplace anchor the space. Generous living and dining areas flow naturally into the kitchen, creating an atmosphere designed as much for everyday living as it is for memorable gatherings. The chef's kitchen is both stunning and highly functional, anchored by two generous islands, in a classic palette that will only grow richer with time. A few steps away, a cozy second living area and family movie room awaits.
More intimate rooms provide balance and retreat. Formal living and dining spaces offer elegant settings for hosting, while a richly appointed wood-paneled study creates a private work-from-home environment. The primary suite, complete with a fireplace and private patio, is a sanctuary unto itself. Upstairs, four additional bedrooms each include en-suite baths and flexible living areas, while dual staircases provide both convenience and privacy.
Large sliding doors open to covered terraces, allowing the indoors to spill effortlessly into the surrounding landscape. Six covered terraces throughout the home offer stunning sunsets nightly, while the pool spa, outdoor dining, and flat grass field provide space for both relaxation and play.
For a seamless transition, the property may be purchased fully furnished under a separate agreement.
No detail was spared in a home that is unlike any other. This exceptional estate offers a rare opportunity to experience luxury living in one of Austin's most coveted settings, where thoughtful design, natural beauty, and effortless sophistication come together.
Location
State TX
County Travis
Area 8E
Rooms
Main Level Bedrooms 1
Interior
Interior Features Bar, Bookcases, Breakfast Bar, Built-in Features, Ceiling Fan(s), Beamed Ceilings, Ceiling-High, Ceiling-Vaulted, Chandelier, Granite Counters, Double Vanity, Entrance Foyer, High Speed Internet, In-Law Floorplan, Interior Steps, Kitchen Island, Multiple Dining Areas, Multiple Living Areas, Open Floorplan, Pantry, Primary Bedroom on Main, Smart Home, Smart Thermostat, Soaking Tub, Stackable W/D Connections, Storage, Study/Home Office, Walk-In Closet(s), Wet Bar
Heating Central, Natural Gas
Cooling Ceiling Fan(s), Central Air, Electric, Zoned
Flooring Carpet, Stone, Tile, Wood
Fireplaces Number 3
Fireplaces Type Bedroom, Great Room, Living Room, Primary Bedroom, Raised Hearth
Fireplace Y
Appliance Bar Fridge, Built-In Freezer, Built-In Refrigerator, Dishwasher, Disposal, Gas Range, Ice Maker, Microwave, Double Oven, RNGHD, Stainless Steel Appliance(s), Vented Exhaust Fan, Warming Drawer, Washer/Dryer Stacked, Water Heater, Wine Cooler, Wine Refrigerator
Exterior
Exterior Feature Balcony, Exterior Steps, Electric Grill, Kennel, Outdoor Grill, Private Yard
Garage Spaces 3.0
Fence Partial, Wrought Iron
Pool Heated, In Ground, Pool/Spa Combo
Community Features Gated, Trash Pickup - Door to Door
Utilities Available Cable Available, Electricity Connected, Natural Gas Connected, Sewer Connected, Underground Utilities, Water Connected
Waterfront Description None
View Canyon, Hill Country
Roof Type Spanish Tile
Accessibility None
Porch Covered, Front Porch, Patio, Porch, Rear Porch, Side Porch, Terrace
Total Parking Spaces 4
Private Pool Yes
Building
Lot Description Back Yard, Cul-De-Sac, Landscaped, Private, Sprinkler - Automatic, Trees-Heavy, Many Trees, Views
Faces Southwest
Foundation Slab
Sewer Public Sewer
Water Public
Level or Stories Two
Structure Type Stone
New Construction No
Schools
Elementary Schools Bridge Point
Middle Schools Hill Country
High Schools Westlake
School District Eanes Isd
Others
HOA Fee Include Common Area Maintenance
Restrictions Deed Restrictions
Ownership Fee-Simple
Acceptable Financing Cash, Conventional, Lease Back
Tax Rate 1.401868
Listing Terms Cash, Conventional, Lease Back
Special Listing Condition Standard
Read Less
Bought with KW-Austin Portfolio Real Estate
NEARBY SCHOOLS & BUSINESSES
GET MORE INFORMATION