
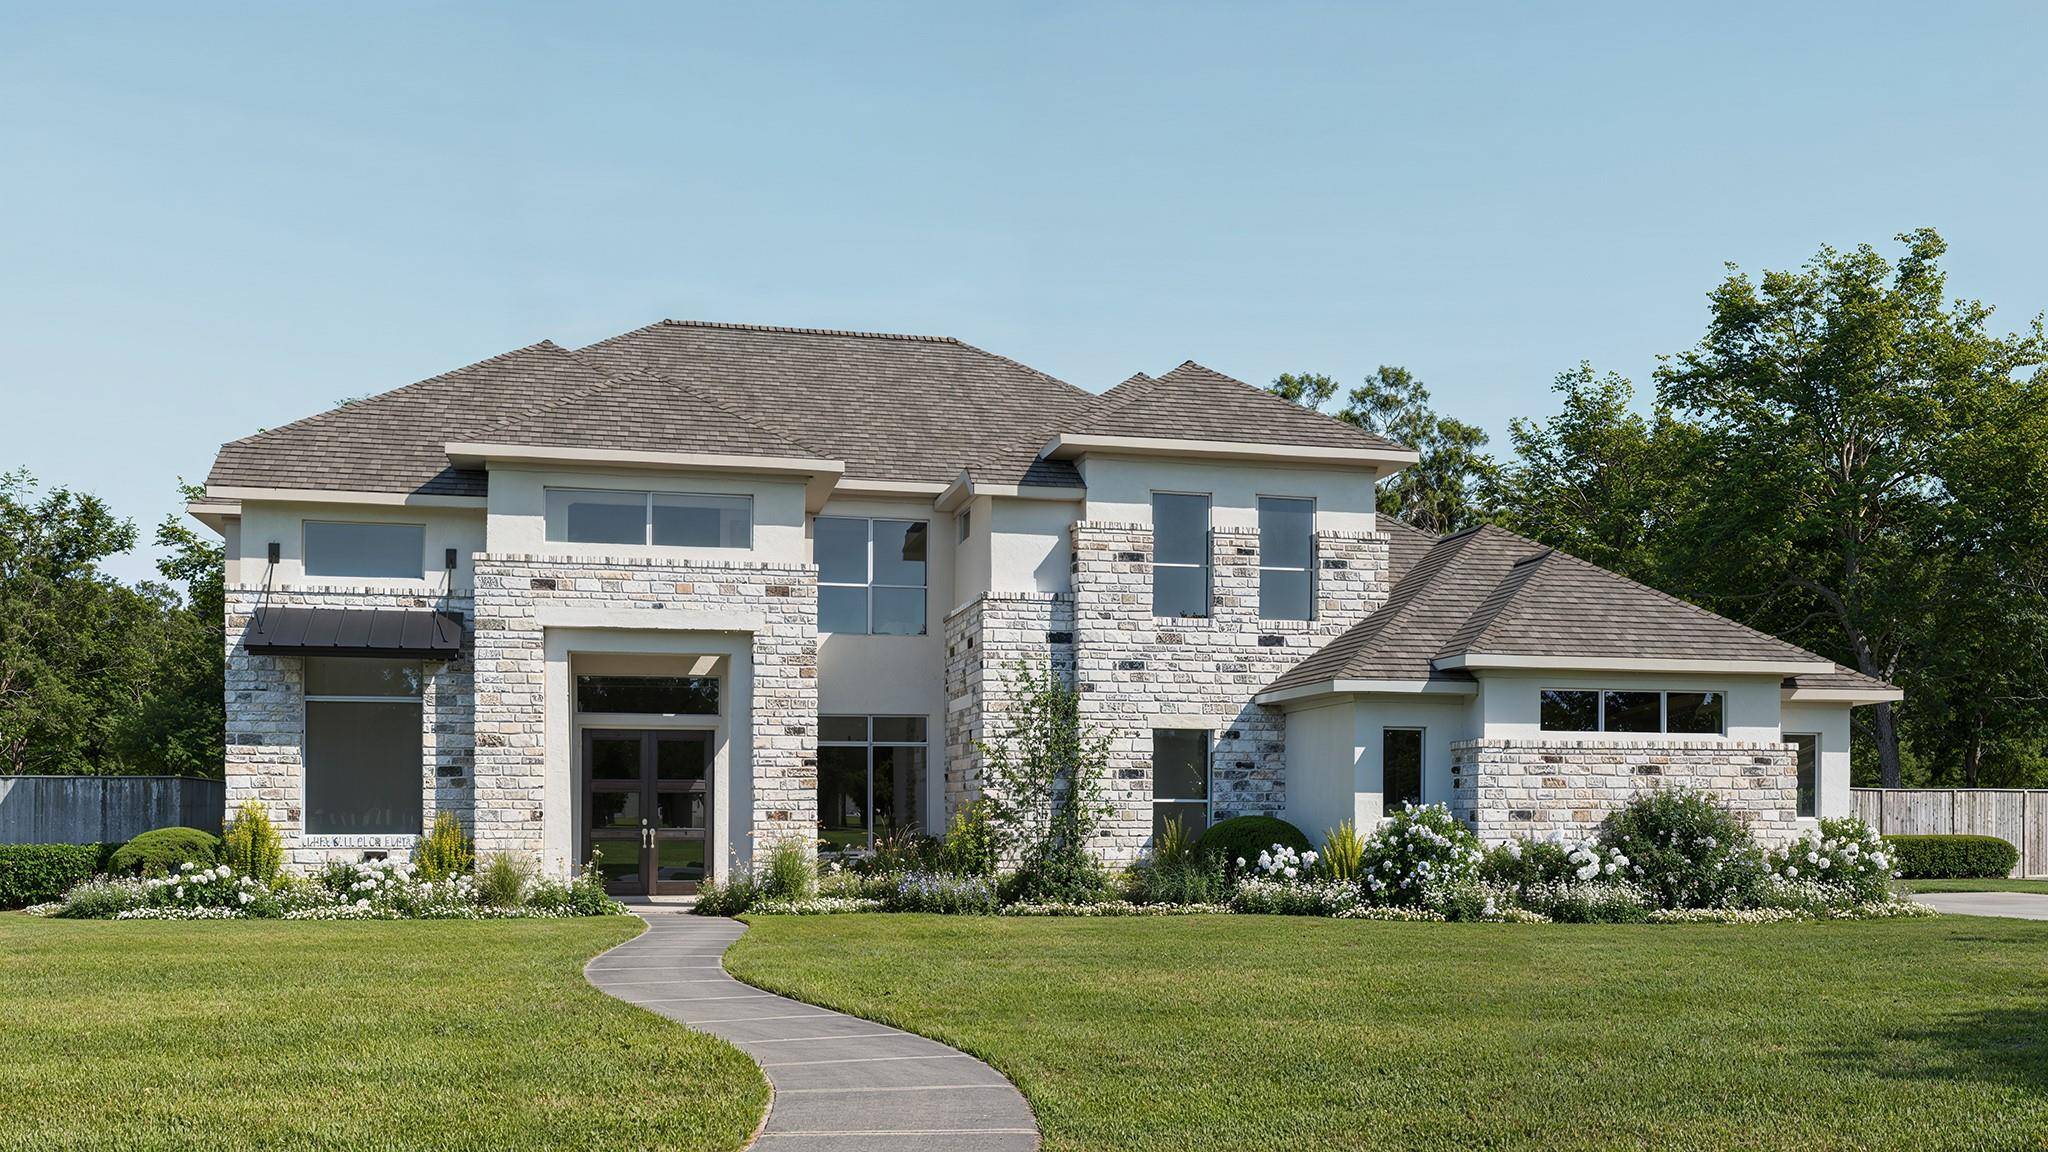
For more information regarding the value of a property, please contact us for a free consultation.
139 Oswalt WAY Liberty Hill, TX 78642
Want to know what your home might be worth? Contact us for a FREE valuation!

Our team is ready to help you sell your home for the highest possible price ASAP
Key Details
Property Type Single Family Home
Sub Type Single Family Residence
Listing Status Sold
Purchase Type For Sale
Square Footage 4,354 sqft
Subdivision Santa Rita Ranch- Eldorado
MLS Listing ID 4810331
Bedrooms 5
Full Baths 4
Half Baths 1
HOA Fees $106/mo
Year Built 2025
Tax Year 2025
Lot Size 0.425 Acres
Property Sub-Type Single Family Residence
Property Description
Grand two-story entry with 20-foot ceiling. Two-story home office with French doors, and circular staircase set at entry. Formal dining room with coffered ceiling. Island kitchen with built-in seating, a double wall oven, and a 6-burner gas range top opens to the morning area with wall of windows. Spacious family room with 20-foot ceiling, a wood mantel fireplace, and sliding glass doors. Hardwood floors throughout living area. Theatre room and opposite game room with wall of windows and convenient access to the backyard. Secluded primary suite with grand wall of windows. French door entry to the primary bath with dual vanities, a freestanding tub, separate glass enclosed shower, two walk-in closets with access to utility room and a linen closet. Private guest suite on both first and second levels. Secondary bedrooms with walk-in closets and Hollywood bath complete the second floor. Extended covered backyard patio. Three-car garage.
Location
State TX
County Williamson
Area Lh
Interior
Heating Central, Natural Gas
Cooling Central Air, Zoned
Flooring Carpet, Tile, Wood
Fireplaces Number 1
Fireplaces Type Family Room
Exterior
Exterior Feature Rain Gutters
Garage Spaces 3.0
Fence Wood, Wrought Iron
Pool None
Community Features BBQ Pit/Grill, Clubhouse, Cluster Mailbox, Common Grounds, Dog Park, Fitness Center, Park, Playground, Pool, Sport Court(s)/Facility, Tennis Court(s), Trail(s)
Utilities Available Underground Utilities
Waterfront Description None
View Park/Greenbelt
Roof Type Composition
Building
Lot Description Greenbelt, Cul-De-Sac, Sprinklers In Rear, Sprinklers In Front
Foundation Slab
Sewer Public Sewer
Water Public
Structure Type Stone,Stucco
New Construction No
Schools
Elementary Schools Louinenoble
Middle Schools Santa Rita Middle
High Schools Legacy Ranch
School District Liberty Hill Isd
Others
Acceptable Financing Cash, Conventional, FHA, VA Loan
Listing Terms Cash, Conventional, FHA, VA Loan
Special Listing Condition Standard
Read Less
Bought with JBGoodwin REALTORS NW
NEARBY SCHOOLS & BUSINESSES
GET MORE INFORMATION