
For more information regarding the value of a property, please contact us for a free consultation.
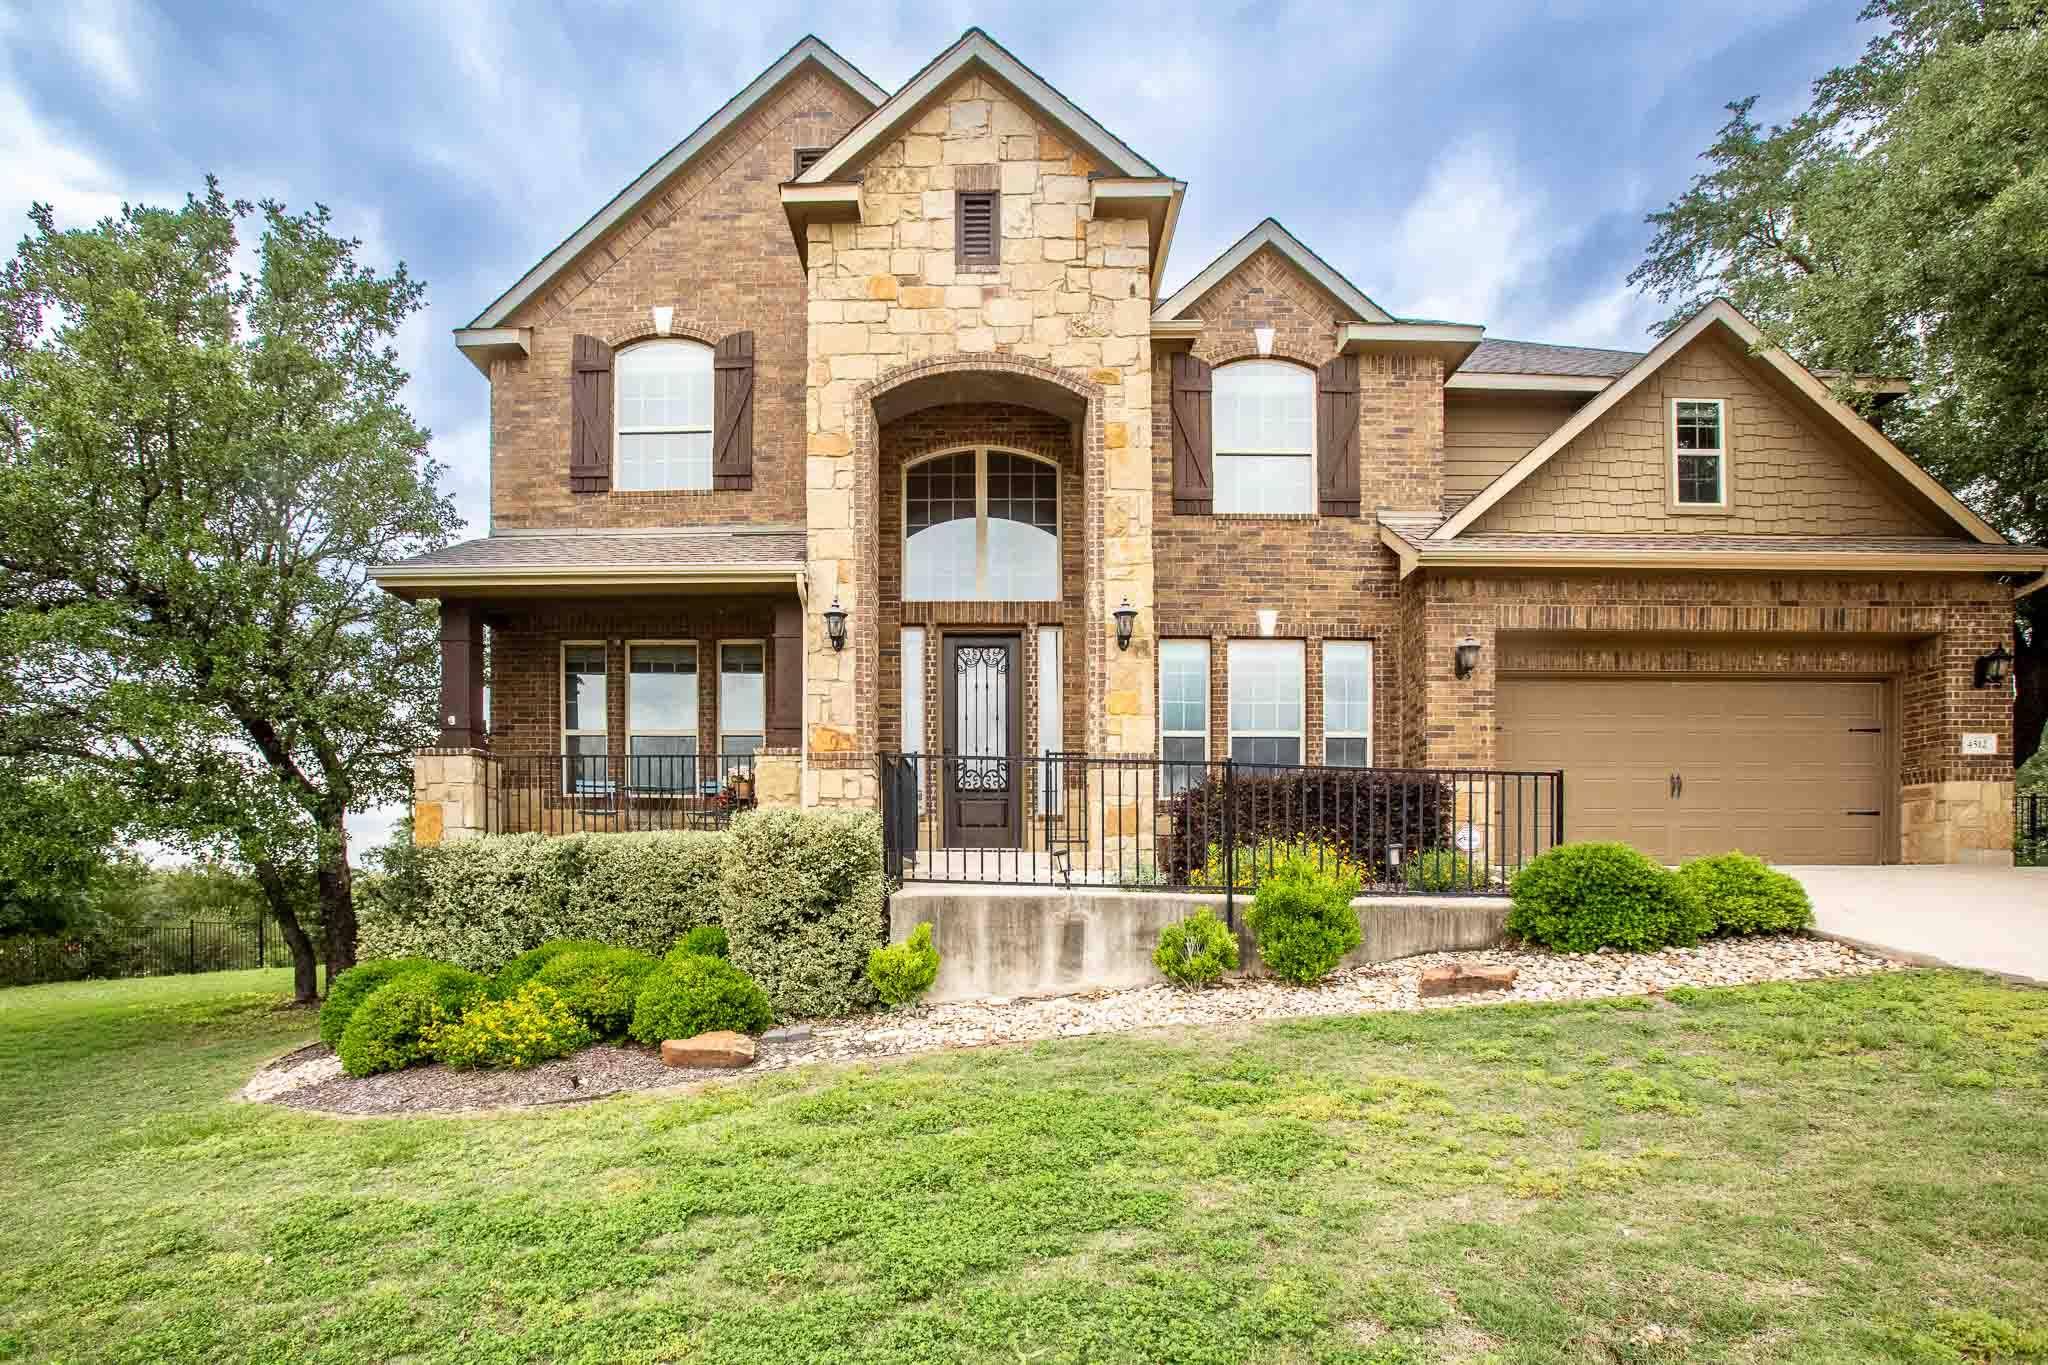
4512 Diamante DR Spicewood, TX 78669
Want to know what your home might be worth? Contact us for a FREE valuation!

Our team is ready to help you sell your home for the highest possible price ASAP
Key Details
Property Type Single Family Home
Sub Type Single Family Residence
Listing Status Sold
Purchase Type For Sale
Square Footage 3,320 sqft
Subdivision Sola Vista Sec 4 - West Cypress
MLS Listing ID 4744934
Bedrooms 4
Full Baths 3
Half Baths 1
HOA Fees $20/ann
Year Built 2016
Annual Tax Amount $12,744
Tax Year 2025
Lot Size 1.002 Acres
Property Sub-Type Single Family Residence
Property Description
Welcome to this Spacious 4 Bedroom + Bonus room, Sola Vista stunner, set on a private 1 acre lot surrounded by mature oaks, offering space, pool, privacy, and elevated Hill Country living. This thoughtfully designed home features a dedicated office, formal dining room, and an oversized main-level laundry room, all built for comfort and function. The main living areas showcase wood-look tile flooring, while bedrooms feature soft carpet for added comfort. Soaring living room ceilings cascade to the upper level, filling the home with natural light and an open, airy feel throughout. The primary suite on the main level offers tray ceilings, abundant natural light, custom California Closets, and a spa style bath with dual sinks, soaking tub, and separate shower. A dedicated front office with built-in shelving and cabinetry provides a perfect work-from-home setup. Recent upgrades include a whole home generator, updated landscaping, power sun shades, custom built-ins, and custom paver pool decking, adding both style and peace of mind. Outside you will find your private retreat featuring an in-ground pool, fenced backyard, and expansive outdoor space framed by mature oaks, ideal for relaxing or entertaining. A storage shed on the property adds extra convenience for tools, equipment, or hobbies. Conveniently located with quick access to Highway 71 and RR 620, this home offers an easy commute to Austin, Lakeway, and surrounding Hill Country destinations. Just minutes from Lake Travis ISD schools including West Cypress Hills Elementary and the brand-new Lake Travis High School within the neighborhood, and about 15 minutes to Hill Country Galleria, Whole Foods, HEB, dining, shopping, and entertainment in Bee Cave and Lakeway. Schedule your tour today before this Hill Country beauty is gone! Discounted rate options and no lender fee future refinancing may be available for qualified buyers of this home.
Location
State TX
County Travis
Area Ls
Interior
Heating Propane
Cooling Ceiling Fan(s), Electric
Flooring Carpet, Tile
Fireplaces Number 1
Fireplaces Type Living Room
Exterior
Exterior Feature See Remarks
Garage Spaces 2.0
Fence Back Yard
Pool In Ground
Community Features Dog Park, Playground, Pool, Sport Court(s)/Facility, Trail(s)
Utilities Available Electricity Available, Natural Gas Available
Waterfront Description None
View Neighborhood
Roof Type Asphalt,Shingle
Building
Lot Description Back Yard, Front Yard, Interior Lot
Foundation Slab
Sewer Septic Tank
Water Public
Structure Type Brick,Stone
New Construction No
Schools
Elementary Schools West Cypress Hills
Middle Schools Lake Travis
High Schools Lake Travis
School District Lake Travis Isd
Others
Acceptable Financing Cash, Conventional, FHA, VA Loan
Listing Terms Cash, Conventional, FHA, VA Loan
Special Listing Condition Standard
Read Less
Bought with Keller Williams Realty
NEARBY SCHOOLS & BUSINESSES
GET MORE INFORMATION