
For more information regarding the value of a property, please contact us for a free consultation.
10700 Tramonto DR Austin, TX 78748
Want to know what your home might be worth? Contact us for a FREE valuation!

Our team is ready to help you sell your home for the highest possible price ASAP
Key Details
Property Type Single Family Home
Sub Type Single Family Residence
Listing Status Sold
Purchase Type For Sale
Square Footage 1,803 sqft
Subdivision Lynnbrook
MLS Listing ID 7238079
Sold Date -
Bedrooms 3
Full Baths 2
Half Baths 1
HOA Fees $110/mo
HOA Y/N Yes
Year Built 2015
Annual Tax Amount $7,877
Tax Year 2025
Lot Size 6,716 Sqft
Acres 0.1542
Lot Dimensions 40x100
Property Sub-Type Single Family Residence
Source actris
Property Description
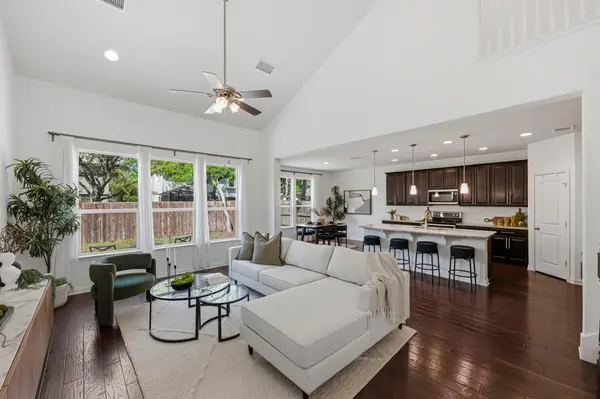
Fantastic detached condo on the burgeoning Menchaca corridor, this home lives like a single family home with less maintenance. Step into a bright, open floor plan featuring soaring two-story ceilings, abundant natural light, and a seamless flow between the living, dining, and kitchen areas. It shows even better in person - you'll fall in love with the soaring ceilings! The freshly updated interior includes all-new paint. This charming 2 story home provides 1,800 square feet of comfortable living space with 3 upstairs bedrooms. The kitchen features quartz countertops, an island with seating, stainless steel appliances, & tons of cabinet space. The backyard is fully fenced and offers a level, blank slate to make your own. Gutters, xeriscape front landscaping and attached 2-car garage.
Lynnbrook Village is a boutique community of just 25 residences in South Austin. Conveniently located between IH-35 & Mopac, explore the vibrant local scene with an array of dining and entertainment options just minutes away. From the Armadillo Den to the new Bouldin Acres, Moontower, Hive Coffee and countless destinations await your discovery all within a short drive! Minutes to Southpark Meadows shopping & restaurants. For the nature lover, Bauerle Ranch Park is just up the street and has miles of biking and walking trails.
Location
State TX
County Travis
Area Swe
Interior
Interior Features Ceiling-High, Ceiling-Vaulted, Entrance Foyer, Pantry, Recessed Lighting, Walk-In Closet(s)
Heating Electric
Cooling Electric
Flooring Carpet, Tile, Wood
Fireplaces Type None
Fireplace Y
Appliance Electric Cooktop, Dishwasher, Disposal, ENERGY STAR Qualified Appliances, Exhaust Fan, Microwave, Free-Standing Range, Self Cleaning Oven, Electric Water Heater
Exterior
Exterior Feature Pest Tubes in Walls
Garage Spaces 2.0
Fence Privacy, Wood
Pool None
Community Features Park, Trail(s)
Utilities Available Electricity Available, Phone Connected, Underground Utilities
Waterfront Description None
View See Remarks, Neighborhood
Roof Type Composition
Accessibility None
Porch Covered, Patio
Total Parking Spaces 2
Private Pool No
Building
Lot Description Interior Lot, Many Trees, Trees-Moderate
Faces West
Foundation Slab
Sewer Public Sewer
Water Public
Level or Stories Two
Structure Type Brick Veneer,Masonry – Partial,Stone Veneer
New Construction No
Schools
Elementary Schools Kocurek
Middle Schools Bailey
High Schools Akins
School District Austin Isd
Others
HOA Fee Include Common Area Maintenance
Restrictions None
Ownership Common
Acceptable Financing Cash, Conventional, VA Loan
Tax Rate 2.41
Listing Terms Cash, Conventional, VA Loan
Special Listing Condition Standard
Read Less
Bought with Resident Realty, LTD.
NEARBY SCHOOLS & BUSINESSES
GET MORE INFORMATION