
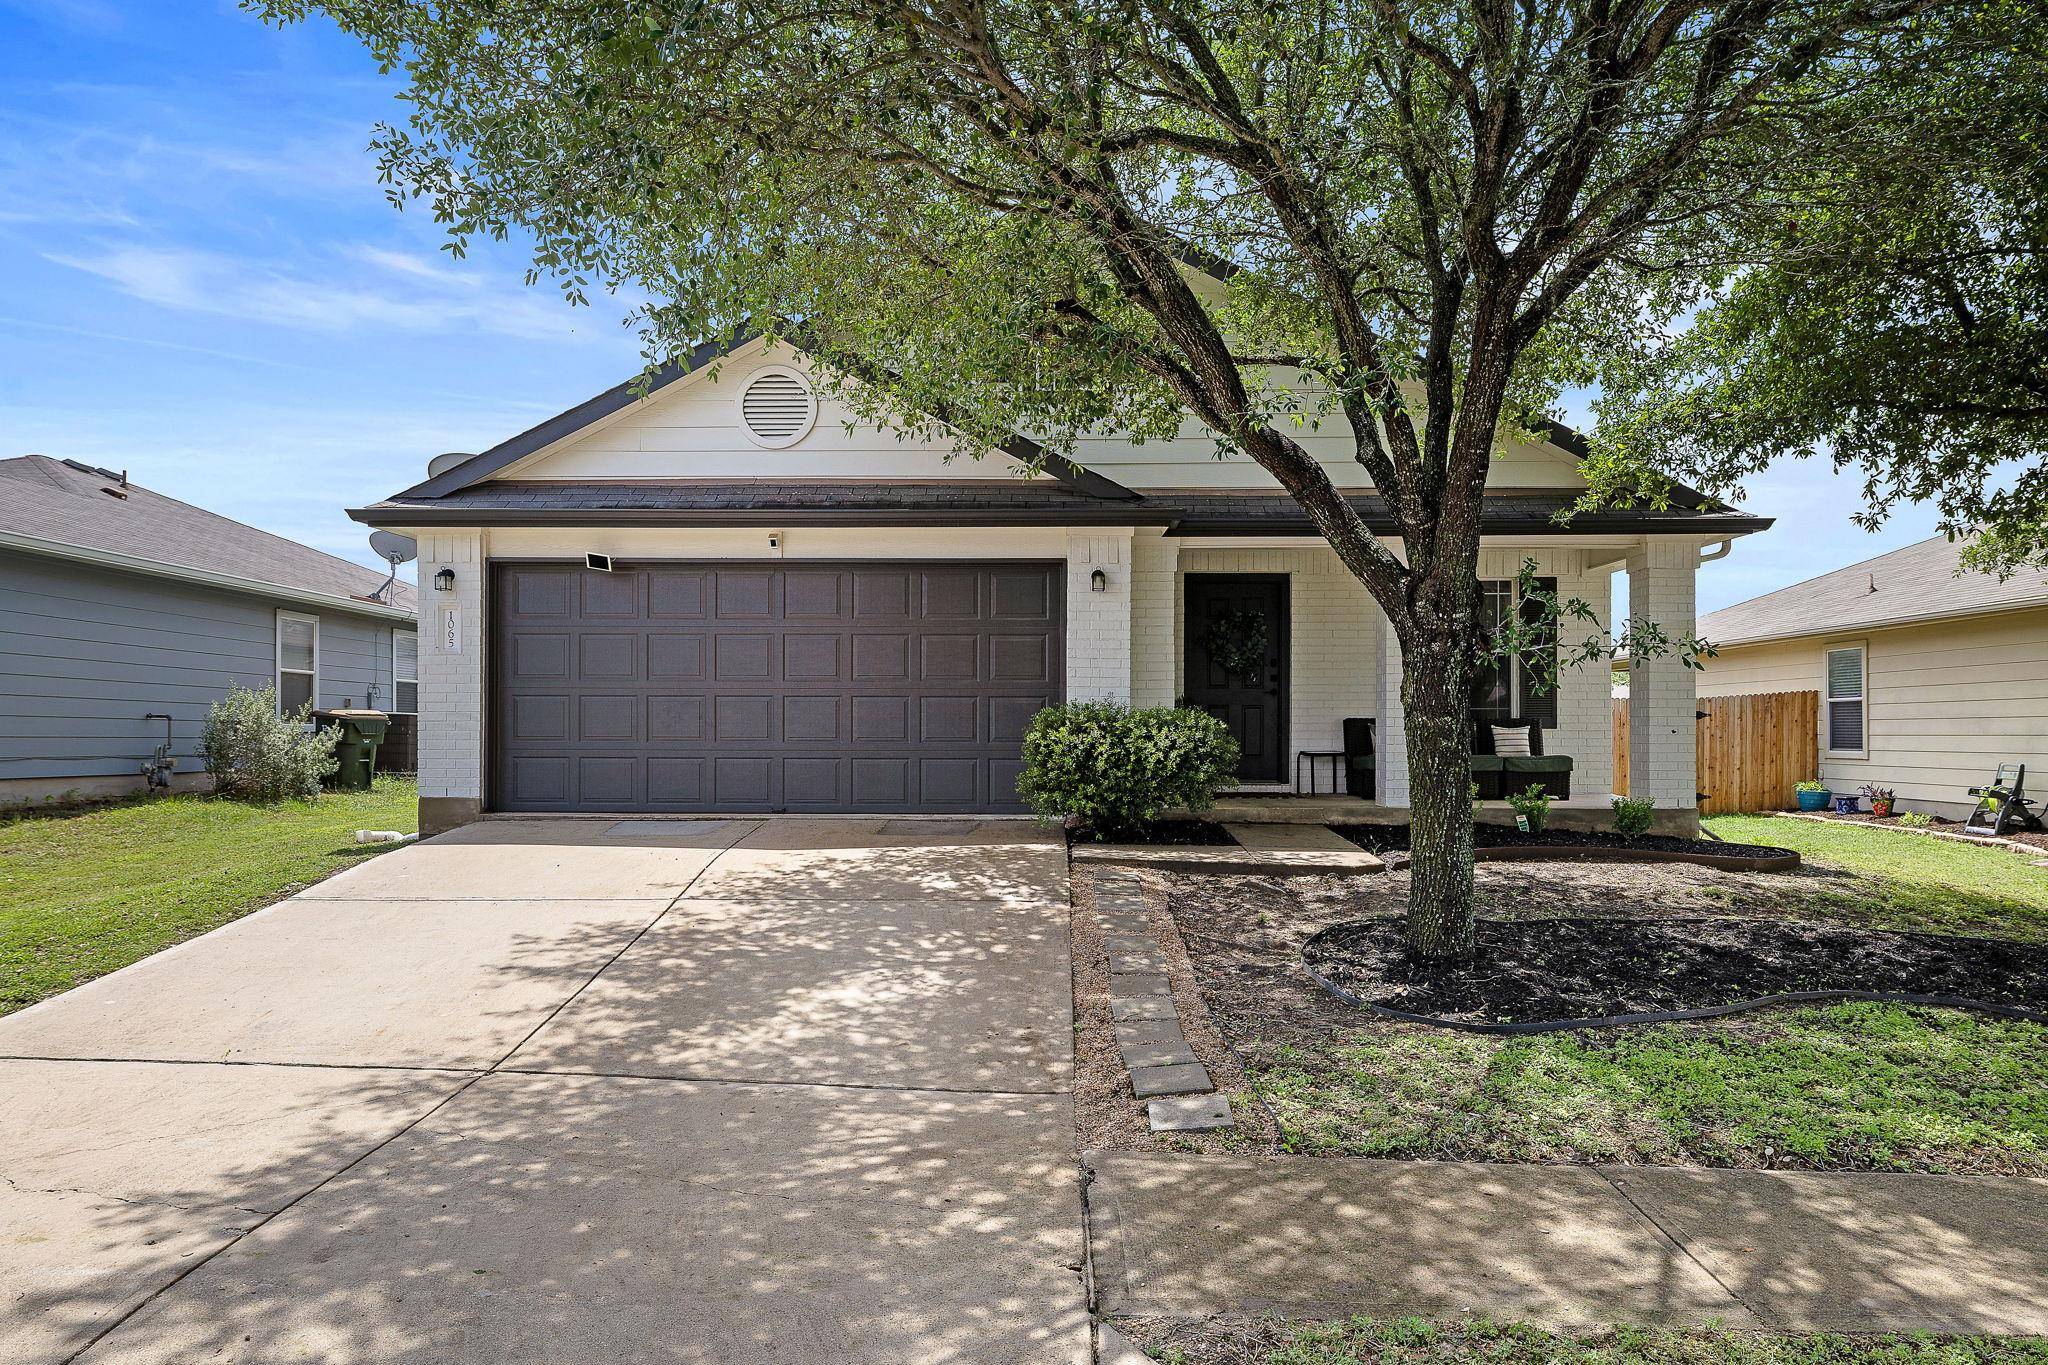
For more information regarding the value of a property, please contact us for a free consultation.
1065 Canada Wild DR Buda, TX 78610
Want to know what your home might be worth? Contact us for a FREE valuation!

Our team is ready to help you sell your home for the highest possible price ASAP
Key Details
Property Type Single Family Home
Sub Type Single Family Residence
Listing Status Sold
Purchase Type For Sale
Square Footage 1,626 sqft
Subdivision Green Meadows Sec 2B
MLS Listing ID 2408719
Style 1st Floor Entry,Single level Floor Plan
Bedrooms 3
Full Baths 2
HOA Fees $18/qua
Year Built 2009
Annual Tax Amount $4,602
Tax Year 2025
Lot Size 7,265 Sqft
Property Sub-Type Single Family Residence
Property Description
RARE home featuring incredible ADU in Buda! Situated on a quiet cul-de-sac street, this nicely updated home features a great open floorplan with a beautifully updated kitchen and durable vinyl plank flooring throughout—no carpet anywhere. Fresh exterior and cabinet paint give the home a clean, modern feel, while natural flow between living spaces makes it perfect for everyday living. One of the standout features is the backyard office ADU, complete with AC and electricity, making it ideal for remote work, a studio, or creative space. The backyard is nicely sized and great for BBQing or relaxing outdoors. Enjoy the convenience of being within walking distance to Green Meadows Park and splash pad, as well as Tom Green Elementary, adding to the home's everyday appeal. Additional perks include a water softener and filtration system that convey with the property. With easy access to I-35 and a peaceful neighborhood setting, this home offers both a combination of functionality, updates and prime location!
Location
State TX
County Hays
Area Hh
Interior
Heating Central, Natural Gas
Cooling Central Air
Flooring Vinyl
Fireplaces Type None
Exterior
Exterior Feature Gutters Full, Private Yard
Garage Spaces 2.0
Fence Fenced, Wood
Pool None
Community Features Cluster Mailbox, Park, Picnic Area, Playground, Sidewalks
Utilities Available Electricity Connected, High Speed Internet, Natural Gas Connected, Sewer Connected, Water Connected
Waterfront Description None
View None
Roof Type Composition
Building
Lot Description Back Yard, Curbs, Interior Lot, Public Maintained Road, Trees-Small (Under 20 Ft)
Foundation Slab
Sewer Public Sewer
Water MUD
Structure Type Brick Veneer,Masonry – Partial,Frame,HardiPlank Type
New Construction No
Schools
Elementary Schools Tom Green
Middle Schools Mccormick
High Schools Jack C Hays
School District Haysconsisd
Others
Acceptable Financing Cash, Conventional, FHA, VA Loan
Listing Terms Cash, Conventional, FHA, VA Loan
Special Listing Condition Standard
Read Less
Bought with NEXTHOME MODERN
NEARBY SCHOOLS & BUSINESSES
GET MORE INFORMATION