
For more information regarding the value of a property, please contact us for a free consultation.
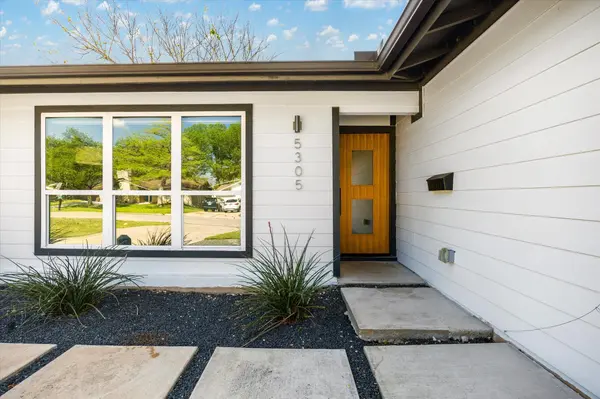
5305 Basswood LN Austin, TX 78723
Want to know what your home might be worth? Contact us for a FREE valuation!

Our team is ready to help you sell your home for the highest possible price ASAP
Key Details
Property Type Single Family Home
Sub Type Single Family Residence
Listing Status Sold
Purchase Type For Sale
Square Footage 1,866 sqft
Subdivision Windsor Park Hills Sec 07
MLS Listing ID 8438038
Sold Date -
Bedrooms 3
Full Baths 3
HOA Y/N No
Year Built 1966
Annual Tax Amount $7,100
Tax Year 2025
Lot Size 7,361 Sqft
Acres 0.169
Property Sub-Type Single Family Residence
Source actris
Property Description
Discover the perfect blend of modern updates and East Austin charm in this move-in ready gem! This thoughtfully designed home boasts three spacious bedrooms—including two primary suites with en-suite bathrooms and walk-in closets—plus an additional office or flex space to adapt to your lifestyle needs.
The heart of the home is the open living, dining, and kitchen area, ideal daily living as well as entertaining. Adjacent to the kitchen, you'll find a dedicated mudroom/utility space for added storage and convenience.
Step outside and unwind in your private, low-maintenance backyard, complete with storage shed. This home has been thoughtfully updated with new luxury vinyl plank flooring, all-new plumbing, and Tesla charger. Refrigerator, washer, and dryer convey.
Nestled in a prime East Austin location, only a block away from Little Walnut Creek park featuring a new playground with climbing wall, and just 5 minutes from the vibrant Mueller district, with shops, restaurants, entertainment, and even more outdoor space. With quick access to Airport Boulevard, Manor Road, and Downtown Austin, you'll love the convenience and connectivity this address offers.
Pre-inspected and truly move-in ready, this home is the perfect combination of style, comfort, and location. Don't miss your chance to make it yours!
Location
State TX
County Travis
Area 3
Rooms
Main Level Bedrooms 3
Interior
Interior Features Two Primary Suties, Breakfast Bar, In-Law Floorplan, Multiple Living Areas, No Interior Steps, Primary Bedroom on Main, Recessed Lighting, Study/Home Office, Walk-In Closet(s)
Heating Central
Cooling Central Air
Flooring Carpet, Tile, Wood
Fireplaces Type None
Fireplace Y
Appliance Dishwasher, Disposal, Refrigerator, Washer/Dryer
Exterior
Exterior Feature No Exterior Steps, Private Yard
Fence Fenced, Privacy, Wood
Pool None
Community Features None
Utilities Available Electricity Connected, Natural Gas Connected, Sewer Connected
Waterfront Description None
View None
Roof Type Composition
Accessibility None
Porch Patio
Total Parking Spaces 2
Private Pool No
Building
Lot Description Back Yard, Curbs, Trees-Medium (20 Ft - 40 Ft)
Faces West
Foundation Slab
Sewer Public Sewer
Water Public
Level or Stories One
Structure Type Masonry – Partial,HardiPlank Type
New Construction No
Schools
Elementary Schools Pecan Springs
Middle Schools Bertha Sadler Means
High Schools Northeast Early College
School District Austin Isd
Others
Restrictions City Restrictions
Ownership Fee-Simple
Acceptable Financing Cash, Conventional, FHA, VA Loan
Tax Rate 2.21399
Listing Terms Cash, Conventional, FHA, VA Loan
Special Listing Condition Standard
Read Less
Bought with Icon Realty Texas LLC
NEARBY SCHOOLS & BUSINESSES
GET MORE INFORMATION