
For more information regarding the value of a property, please contact us for a free consultation.
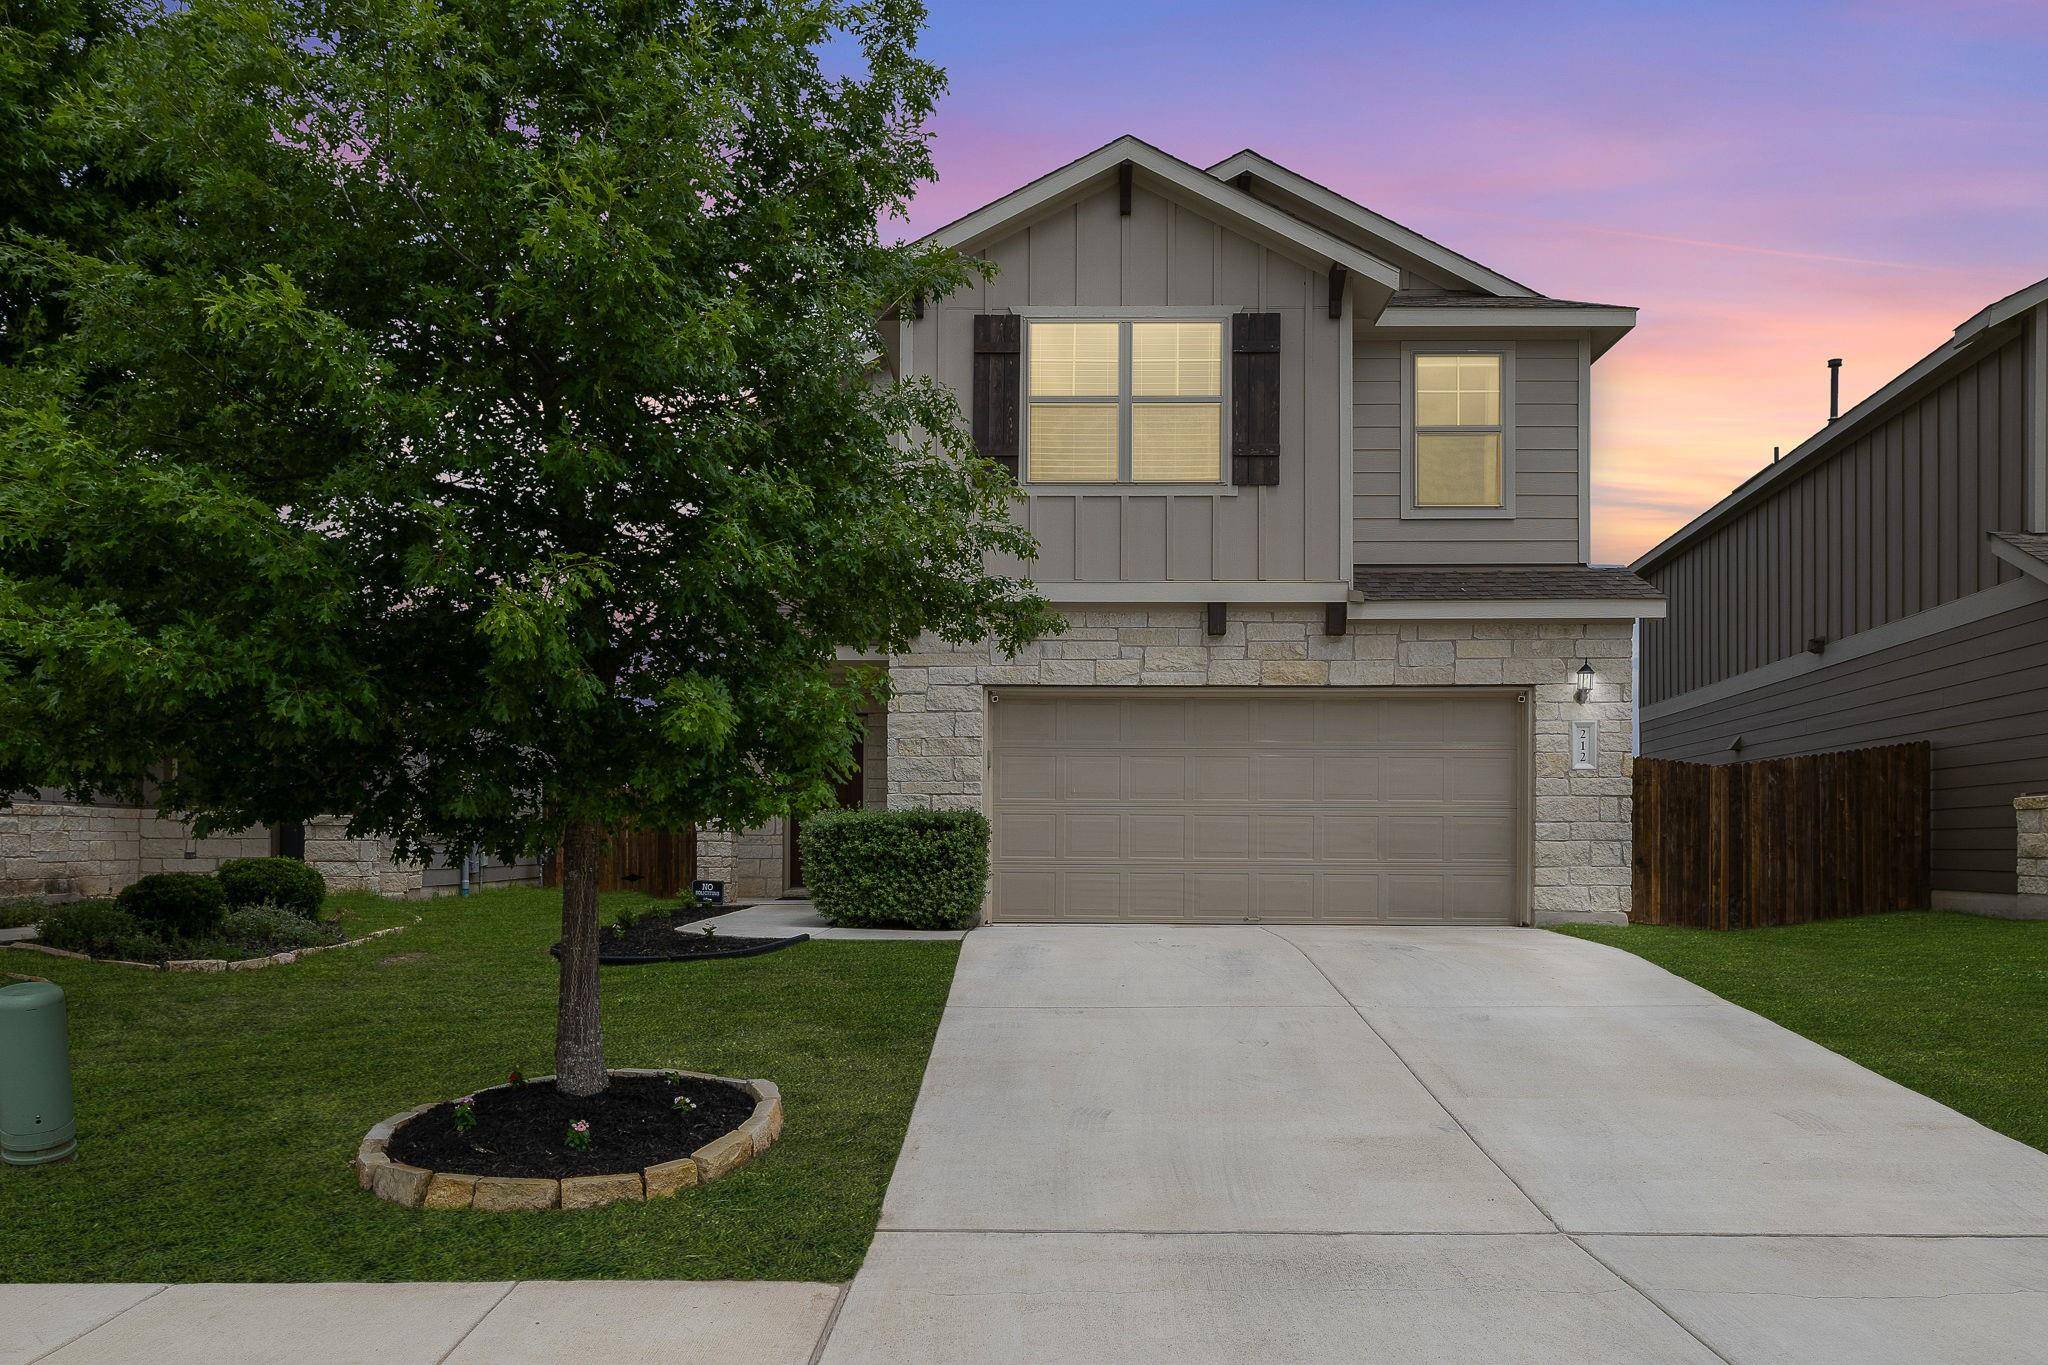
212 Compania DR Liberty Hill, TX 78642
Want to know what your home might be worth? Contact us for a FREE valuation!

Our team is ready to help you sell your home for the highest possible price ASAP
Key Details
Property Type Single Family Home
Sub Type Single Family Residence
Listing Status Sold
Purchase Type For Sale
Square Footage 1,680 sqft
Subdivision Santa Rita Ranch South Sec 17
MLS Listing ID 1938292
Bedrooms 3
Full Baths 2
Half Baths 1
HOA Fees $116/mo
Year Built 2020
Annual Tax Amount $8,056
Tax Year 2025
Lot Size 9,138 Sqft
Property Sub-Type Single Family Residence
Property Description
Welcome to 212 Compania Dr in the highly sought-after Santa Rita Ranch community in Liberty Hill, TX. This thoughtfully designed 3-bedroom, 2.5-bath home offers 1,680 square feet of functional and inviting living space, perfect for both everyday living and entertaining.
Step inside to find beautiful wood-look tile flooring flowing throughout the entire first floor, complemented by an open-concept design that creates a seamless connection between the living, dining, and kitchen spaces. The kitchen is well-appointed with granite countertops, stainless steel appliances, a spacious pantry, and additional storage tucked neatly under the stairs. A convenient half bath is also located downstairs for guests.
Upstairs, you'll find all bedrooms along with a versatile flex space—currently used as a home office—ideal for remote work, a playroom, or second living area. The laundry room is also located upstairs for added convenience. The primary suite offers a relaxing retreat, complete with an ensuite bathroom featuring dual sinks and a walk-in shower.
Step outside to enjoy the oversized backyard, perfect for entertaining or unwinding, complete with a hot tub for year-round relaxation.
Located in highly desirable Santa Rita Ranch, this award-winning resort-style community in Liberty Hill features an array of amenities, including several pools, water slides, a dog park, playgrounds, splash pads, parks, miles of trails, and many planned social events throughout the year. Plus, the home is zoned to Santa Rita Elementary School, located less than a mile away—making morning routines a breeze.
Location
State TX
County Williamson
Area Lh
Interior
Heating Central
Cooling Central Air
Flooring Carpet, Tile
Exterior
Exterior Feature Private Yard
Garage Spaces 2.0
Fence Back Yard, Privacy, Wood
Pool None
Community Features BBQ Pit/Grill, Clubhouse, Cluster Mailbox, Common Grounds, Curbs, Dog Park, Fishing, Fitness Center, High Speed Internet, Kitchen Facilities, Park, Planned Social Activities, Playground, Pool, Sidewalks, Sport Court(s)/Facility, Street Lights, Underground Utilities
Utilities Available Cable Available, Electricity Available, Electricity Connected, Natural Gas Available, Natural Gas Connected, Phone Available, Sewer Available, Sewer Connected, Underground Utilities, Water Available, Water Connected
Waterfront Description None
View Neighborhood
Roof Type Composition,Shingle
Building
Lot Description Back Yard, Curbs, Front Yard, Interior Lot, Landscaped, Level, Trees-Medium (20 Ft - 40 Ft)
Foundation Slab
Sewer MUD, Public Sewer
Water MUD, Public
Structure Type HardiPlank Type,Stone
New Construction No
Schools
Elementary Schools Santa Rita
Middle Schools Santa Rita Middle
High Schools Legacy Ranch
School District Liberty Hill Isd
Others
Acceptable Financing Cash, Conventional, FHA, VA Loan
Listing Terms Cash, Conventional, FHA, VA Loan
Special Listing Condition Standard
Read Less
Bought with RE/MAX Fine Properties
NEARBY SCHOOLS & BUSINESSES
GET MORE INFORMATION