
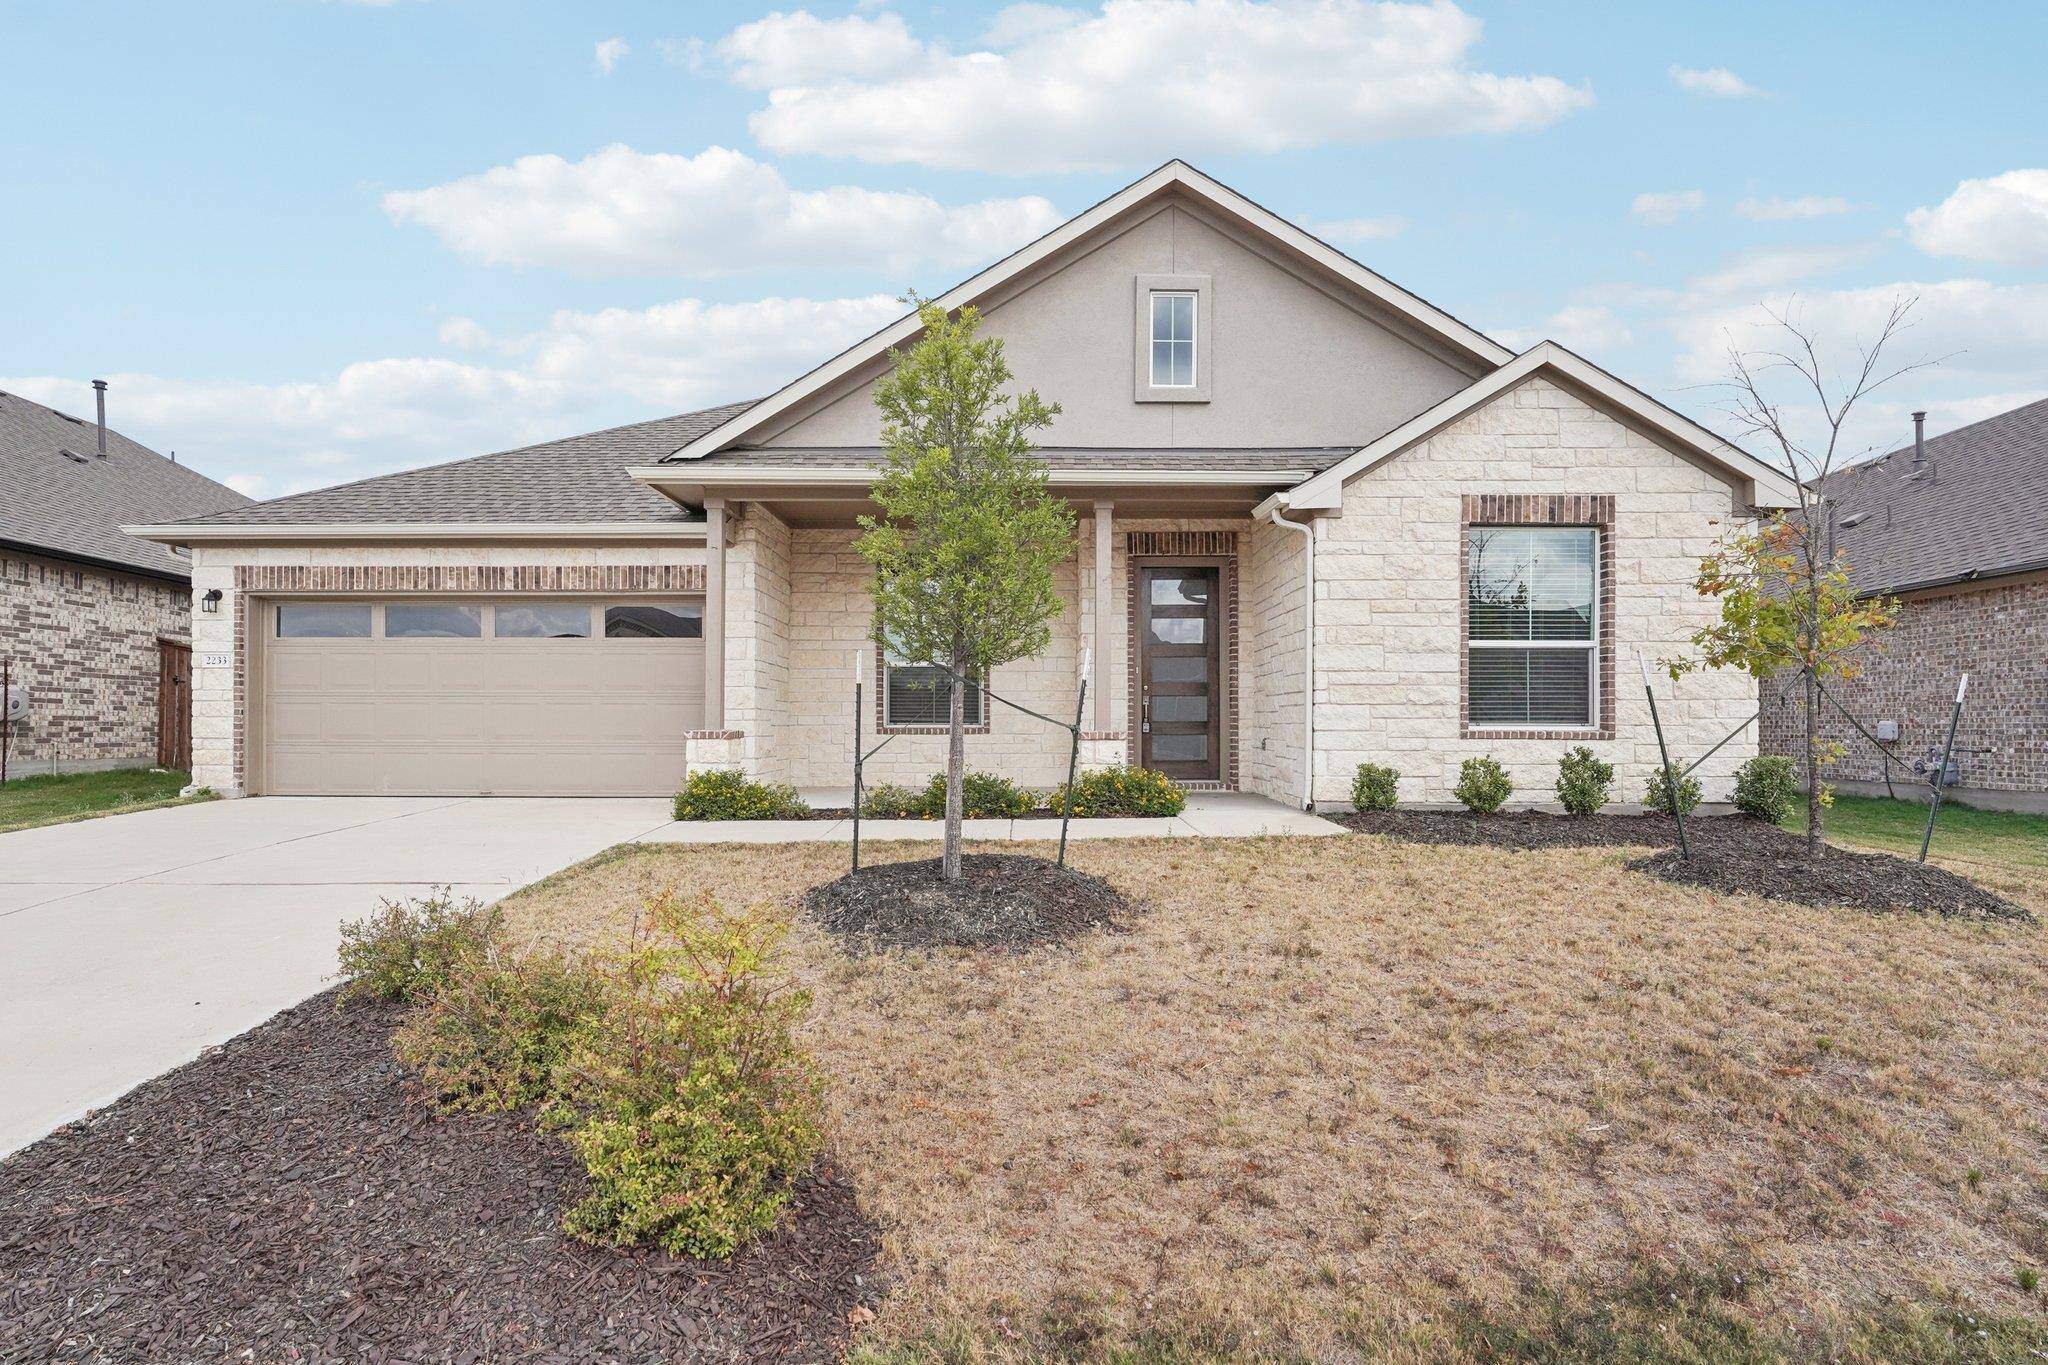
For more information regarding the value of a property, please contact us for a free consultation.
2233 Bravo PASS Leander, TX 78641
Want to know what your home might be worth? Contact us for a FREE valuation!

Our team is ready to help you sell your home for the highest possible price ASAP
Key Details
Property Type Single Family Home
Sub Type Single Family Residence
Listing Status Sold
Purchase Type For Sale
Square Footage 2,898 sqft
Subdivision Bar W Ranch West Ph 1 Sec 2 Fi
MLS Listing ID 7777024
Bedrooms 5
Full Baths 3
HOA Fees $50/qua
Year Built 2022
Annual Tax Amount $13,218
Tax Year 2025
Lot Size 8,803 Sqft
Property Sub-Type Single Family Residence
Property Description
A contemporary outlier with updated finishes, this single-story, 5 bedroom home stands out with modern upgrades including quartz waterfall countertop with cabinetry, custom primary closet with shelving, primary bath complete with custom marble flooring, the study built out with 8-built in cabinets, soft-close drawers, countertop work space, each bathroom displaying designer mirrors, soft close toilets, custom hardware and a garage complete with built-in cabinetry. Dual pantries make this home one of the most thoughtfully designed for those looking for storage throughout! Located in a prime Leander location with onsite elementary and access to top-rated schools, shopping, dining, and major highways, this home truly has it all. Thoughtfully designed for comfort and style, this home features an open-concept layout with expansive windows that flood the space with tons of natural light. At the heart of the home, the gourmet kitchen with a spacious island, completely open to the living space, perfect for gatherings. The oversized sliding doors leads you to the covered patio and backyard offer the perfect setting for outdoor relaxation. With its bright and airy feel, premium upgrades, and prime, this home truly has it all. This is a great opportunity to own a home in Cedar Park, located in the highly sought-after subdivision of Buttercup Creek. To help visualize this homes floor plan and to highlight its potential virtual furnishings may have been added to photos found in this listing.
Location
State TX
County Williamson
Area Cln
Interior
Heating Central
Cooling Central Air
Flooring Carpet, Tile
Exterior
Exterior Feature None
Garage Spaces 2.0
Fence Back Yard
Pool None
Community Features Trail(s)
Utilities Available Electricity Connected, Natural Gas Connected, Sewer Connected, Water Connected
Waterfront Description None
View Neighborhood
Roof Type Composition
Building
Lot Description Back Yard
Foundation Slab
Sewer Public Sewer
Water Public
Structure Type Brick,Stone
New Construction No
Schools
Elementary Schools Louinenoble
Middle Schools Santa Rita Middle
High Schools Liberty Hill
School District Liberty Hill Isd
Others
Acceptable Financing Cash, Conventional, FHA, VA Loan
Listing Terms Cash, Conventional, FHA, VA Loan
Special Listing Condition Third Party Approval
Read Less
Bought with REKonnection, LLC
NEARBY SCHOOLS & BUSINESSES
GET MORE INFORMATION