
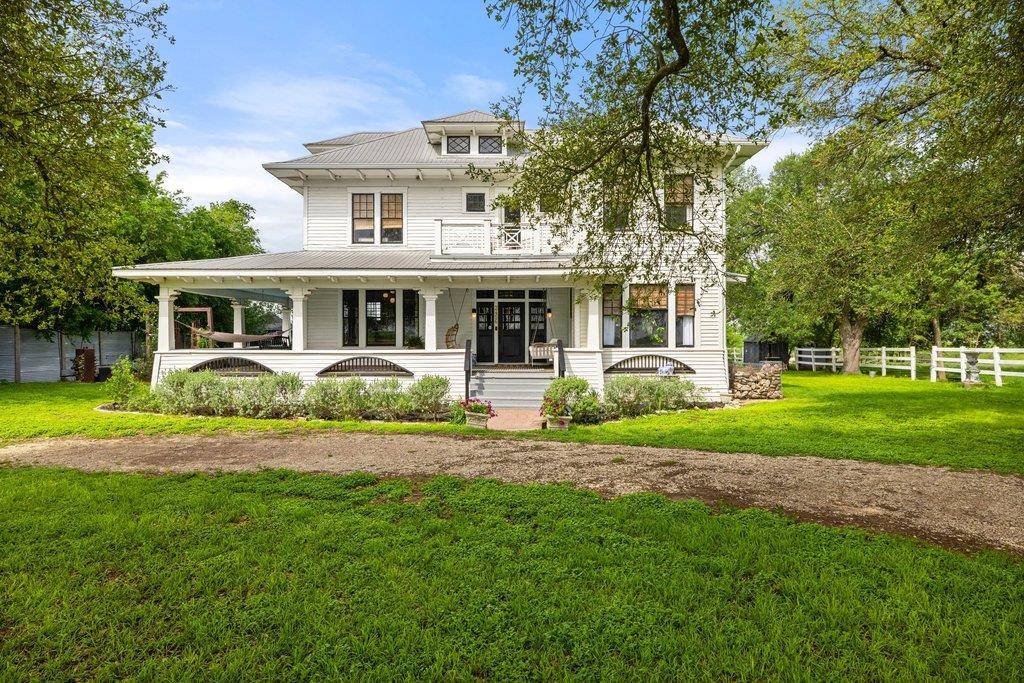
For more information regarding the value of a property, please contact us for a free consultation.
2456 Fm 112 Taylor, TX 76574
Want to know what your home might be worth? Contact us for a FREE valuation!

Our team is ready to help you sell your home for the highest possible price ASAP
Key Details
Property Type Single Family Home
Sub Type Single Family Residence
Listing Status Sold
Purchase Type For Sale
Square Footage 2,649 sqft
Subdivision Coursey P Sur
MLS Listing ID 2457681
Style 1st Floor Entry
Bedrooms 3
Full Baths 2
Year Built 1910
Tax Year 2025
Lot Size 2.450 Acres
Property Sub-Type Single Family Residence
Property Description
Perched on a scenic hilltop with sweeping territorial views, this stunning 1910-built farmhouse perfectly captures the intersection of historic charm and modern touches. Nestled on nearly two and a half sprawling acres in Taylor, this property is a masterclass in architectural character and structural integrity—all while being located in Thrall ISD, consistently recognized as the area's top-rated school district. The home has been revitalized with contemporary cosmetic updates, it is the original "bones" & craftsmanship that define its soul. From the moment you step onto the expansive wrap-around porch, you are greeted by the timeless appeal of beamed ceilings, soaring lofts, and original hardwood flooring that tells a century-long story. The home features four fireplaces, serving as both structural centerpieces and cozy focal points for the living spaces.
Structural & Property Highlights:
Premier Education: Situated within the highly sought-after Thrall ISD, offering top-tier academic and athletic programs.
Classic Craftsmanship: Sturdy pier and beam construction paired with durable metal roof, built to last for generations.
Spacious Layout: Over 2,600 sq. ft. of living space including 3 bedrooms, 2 bathrooms, and versatile loft area perfect for a home office or library.
The Grounds: 2.45 acres of manicured land featuring majestic, 40ft+ mature trees that provide a natural canopy and unmatched privacy.
Outdoor Oasis: A high-end inground pool and spa (added in 2021) offer a modern retreat against the backdrop of the hilltop horizon.
Bonus Structures: A 300 sq. ft. ADU—currently utilized as an art studio—offers endless possibilities as a guest cottage, workshop, or private gym.
Whether you are admiring the sunset from the deck or enjoying the warmth of the fireplaces, this home offers a sense of permanence and peace that new constructions simply cannot replicate. Come experience the perfect blend of historic character, top-rated schools, and country quiet.
Location
State TX
County Williamson
Area Tct
Interior
Heating Central, Propane
Cooling Central Air
Flooring Tile, Wood
Fireplaces Number 4
Fireplaces Type Bedroom, Dining Room, Family Room, Primary Bedroom
Exterior
Exterior Feature None
Fence Fenced, Partial, Vinyl
Pool None
Community Features None
Utilities Available Electricity Connected, Propane, Water Connected
Waterfront Description None
View Rural
Roof Type Metal
Building
Lot Description Farm, Native Plants, Trees-Large (Over 40 Ft), Views
Foundation Pillar/Post/Pier
Sewer Septic Tank
Water Private
Structure Type Frame
New Construction No
Schools
Elementary Schools Thrall
Middle Schools Thrall
High Schools Thrall
School District Thrall Isd
Others
Acceptable Financing Cash, Conventional, USDA Loan
Listing Terms Cash, Conventional, USDA Loan
Special Listing Condition Standard
Read Less
Bought with Austin Home Seekers
NEARBY SCHOOLS & BUSINESSES
GET MORE INFORMATION