
For more information regarding the value of a property, please contact us for a free consultation.
309 Singing Sumac WAY San Marcos, TX 78666
Want to know what your home might be worth? Contact us for a FREE valuation!

Our team is ready to help you sell your home for the highest possible price ASAP
Key Details
Property Type Single Family Home
Sub Type Single Family Residence
Listing Status Sold
Purchase Type For Sale
Square Footage 2,150 sqft
Subdivision Kissing Tree
MLS Listing ID 3912930
Style Single level Floor Plan
Bedrooms 3
Full Baths 2
Half Baths 1
HOA Fees $255/mo
Year Built 2022
Annual Tax Amount $12,275
Tax Year 2024
Lot Size 9,365 Sqft
Property Sub-Type Single Family Residence
Property Description
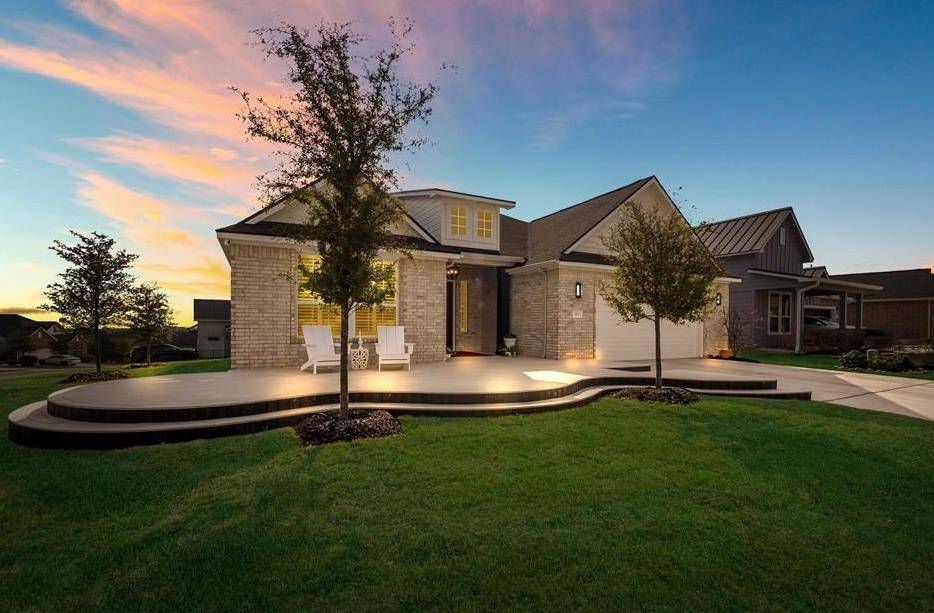
Major Price Reduction! Why wait on a builder when you can move in now to one of the best lots on a semi-cul-de-sac at the top of a hill with an evening view of city lights in the prestigious gated community Kissing Tree. The backyard is large enough to put in a pool. This home has it all, packed with high-end upgrades that set it apart with a blend of luxury, comfort, and accessibility. The home features a seamless zero-threshold entry with a built-in, disguised WHEELCHAIR RAMP that leads to an expansive composite deck for optimized, expanded outdoor living square footage. It has a maintenance-free decking both in front and back of the home. The property is equipped with state-of-the-art Magna track screens to withstand high winds. This meticulously designed space hosts luxurious upgrades. The largest available garage in the neighborhood, easily accommodates two cars, a golf cart and ample storage for tools and equipment. Inside, the upgraded kitchen showcases stunning granite countertops and premium cabinetry, complemented by elegant tile flooring that flows seamlessly throughout the home. Designer lighting fixtures replace builder-grade standards and the soaring 12-foot ceilings and 8-foot doors create an airy and inviting atmosphere. A custom primary bedroom closet, a Ph water filter and a water softener enhance comfort and convenience
If you are seeking an elevated lifestyle with quality, convenience, and curb appeal, this is the one. Don't wait--come see what move-in-ready really looks like.
Location
State TX
County Hays
Area Hh
Interior
Heating Central, Natural Gas
Cooling Ceiling Fan(s), Central Air, Electric, Exhaust Fan
Flooring No Carpet, Tile
Exterior
Exterior Feature Rain Gutters, Outdoor Grill, Private Yard
Garage Spaces 2.5
Fence None
Pool None
Community Features BBQ Pit/Grill, Clubhouse, Cluster Mailbox, Controlled Access, Fitness Center, Game/Rec Rm, Gated, Golf, Playground, Pool, Restaurant, Street Lights
Utilities Available Cable Connected, Electricity Connected, High Speed Internet, Natural Gas Connected, Sewer Connected, Underground Utilities, Water Connected
Waterfront Description None
View Neighborhood
Roof Type Composition,Shingle
Building
Lot Description See Remarks, Back Yard, Corner Lot, Front Yard, Landscaped, Private, Sprinkler - Automatic, Sprinklers In Rear, Sprinklers In Front, Sprinkler - Rain Sensor, Sprinklers On Side
Foundation Slab
Sewer Public Sewer
Water Public
Structure Type Brick Veneer,HardiPlank Type
New Construction No
Schools
Elementary Schools Rodriguez (San Marcos Isd)
Middle Schools Miller
High Schools San Marcos
School District Sanmarcosconsisd
Others
Acceptable Financing Cash, Conventional, FHA, VA Loan
Listing Terms Cash, Conventional, FHA, VA Loan
Special Listing Condition Standard
Read Less
Bought with RE/MAX Associates
NEARBY SCHOOLS & BUSINESSES
GET MORE INFORMATION