
For more information regarding the value of a property, please contact us for a free consultation.
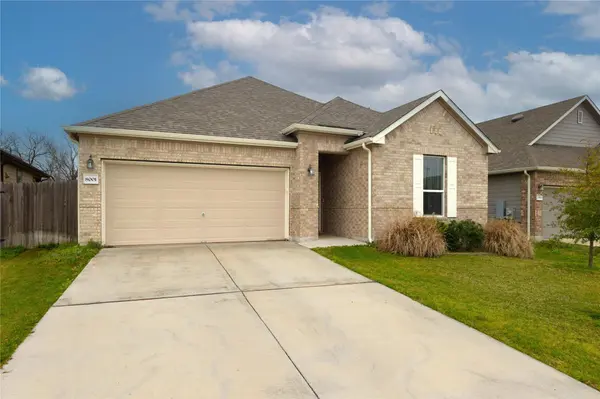
8001 Crystalbrook W Austin, TX 78724
Want to know what your home might be worth? Contact us for a FREE valuation!

Our team is ready to help you sell your home for the highest possible price ASAP
Key Details
Property Type Single Family Home
Sub Type Single Family Residence
Listing Status Sold
Purchase Type For Sale
Square Footage 1,488 sqft
Subdivision Northridge Park Ii
MLS Listing ID 4520446
Sold Date -
Bedrooms 3
Full Baths 2
HOA Fees $41/ann
HOA Y/N Yes
Year Built 2020
Annual Tax Amount $7,451
Tax Year 2025
Lot Size 6,534 Sqft
Acres 0.15
Property Sub-Type Single Family Residence
Source actris
Property Description
Please come visit 8001 Crystalbrook W, a stunning five-year-old home designed with comfort and functionality in mind. This property features a freshly painted, bright, open floor plan where the kitchen, living room, and dining area seamlessly flow together and extend out to a newly constructed screened-in patio—perfect for entertaining or unwinding at the end of the day, all while enjoying fewer mosquitoes.
The home backs to a serene greenbelt connected to the Walnut Creek Nature Preserve and its scenic trails, offering a peaceful natural backdrop. The expansive backyard is ideal for gardening enthusiasts, outdoor gatherings, or a play space for kids and pets. A wrought iron fence provides both privacy and unobstructed views of the surrounding greenery.
Inside, the kitchen boasts a large island with granite countertops and ample cabinet space, making it both stylish and practical. All bedrooms are conveniently located on the main floor. The primary suite includes a double vanity, garden tub, separate shower, and a spacious walk-in closet.
This home truly offers the best of both worlds—easy access to the city while enjoying nature right at your doorstep.
Come see it for yourself!
Location
State TX
County Travis
Area 3E
Rooms
Main Level Bedrooms 3
Interior
Interior Features Ceiling-High, Granite Counters, Double Vanity, High Speed Internet, Kitchen Island, No Interior Steps, Open Floorplan, Pantry, Primary Bedroom on Main, Walk-In Closet(s)
Heating Central, Electric
Cooling Central Air, Electric
Flooring Carpet, Tile, Wood
Fireplace Y
Appliance Dishwasher, Disposal, Dryer, Electric Range, Microwave, Electric Oven, Refrigerator, Washer, Electric Water Heater
Exterior
Exterior Feature Private Yard
Garage Spaces 2.0
Fence Back Yard, Fenced, Privacy, Wood, Wrought Iron
Pool None
Community Features Cluster Mailbox, Common Grounds, Curbs, Sidewalks
Utilities Available Cable Available, Cable Connected, Electricity Connected, High Speed Internet, Sewer Connected, Underground Utilities
Waterfront Description None
View Park/Greenbelt, Trees/Woods
Roof Type Shingle
Accessibility None
Porch Enclosed, Rear Porch, Screened
Total Parking Spaces 4
Private Pool No
Building
Lot Description Greenbelt, Back Yard, Front Yard, Private
Faces West
Foundation Slab
Sewer Public Sewer
Water Public
Level or Stories One
Structure Type Brick
New Construction No
Schools
Elementary Schools Jordan
Middle Schools Dobie (Austin Isd)
High Schools Lyndon B Johnson (Austin Isd)
School District Austin Isd
Others
HOA Fee Include Common Area Maintenance
Restrictions None
Ownership Fee-Simple
Acceptable Financing Cash, Conventional, FHA, VA Loan
Tax Rate 2.0465
Listing Terms Cash, Conventional, FHA, VA Loan
Special Listing Condition Standard
Read Less
Bought with Compass RE Texas, LLC
NEARBY SCHOOLS & BUSINESSES
GET MORE INFORMATION