
For more information regarding the value of a property, please contact us for a free consultation.
720 Circle G Ranch RD Dripping Springs, TX 78620
Want to know what your home might be worth? Contact us for a FREE valuation!

Our team is ready to help you sell your home for the highest possible price ASAP
Key Details
Property Type Single Family Home
Sub Type Single Family Residence
Listing Status Sold
Purchase Type For Sale
Square Footage 2,710 sqft
Subdivision Marcus B Raper Surv
MLS Listing ID 7063842
Bedrooms 4
Full Baths 3
Year Built 1988
Annual Tax Amount $9,271
Tax Year 2025
Lot Size 1.260 Acres
Property Sub-Type Single Family Residence
Property Description
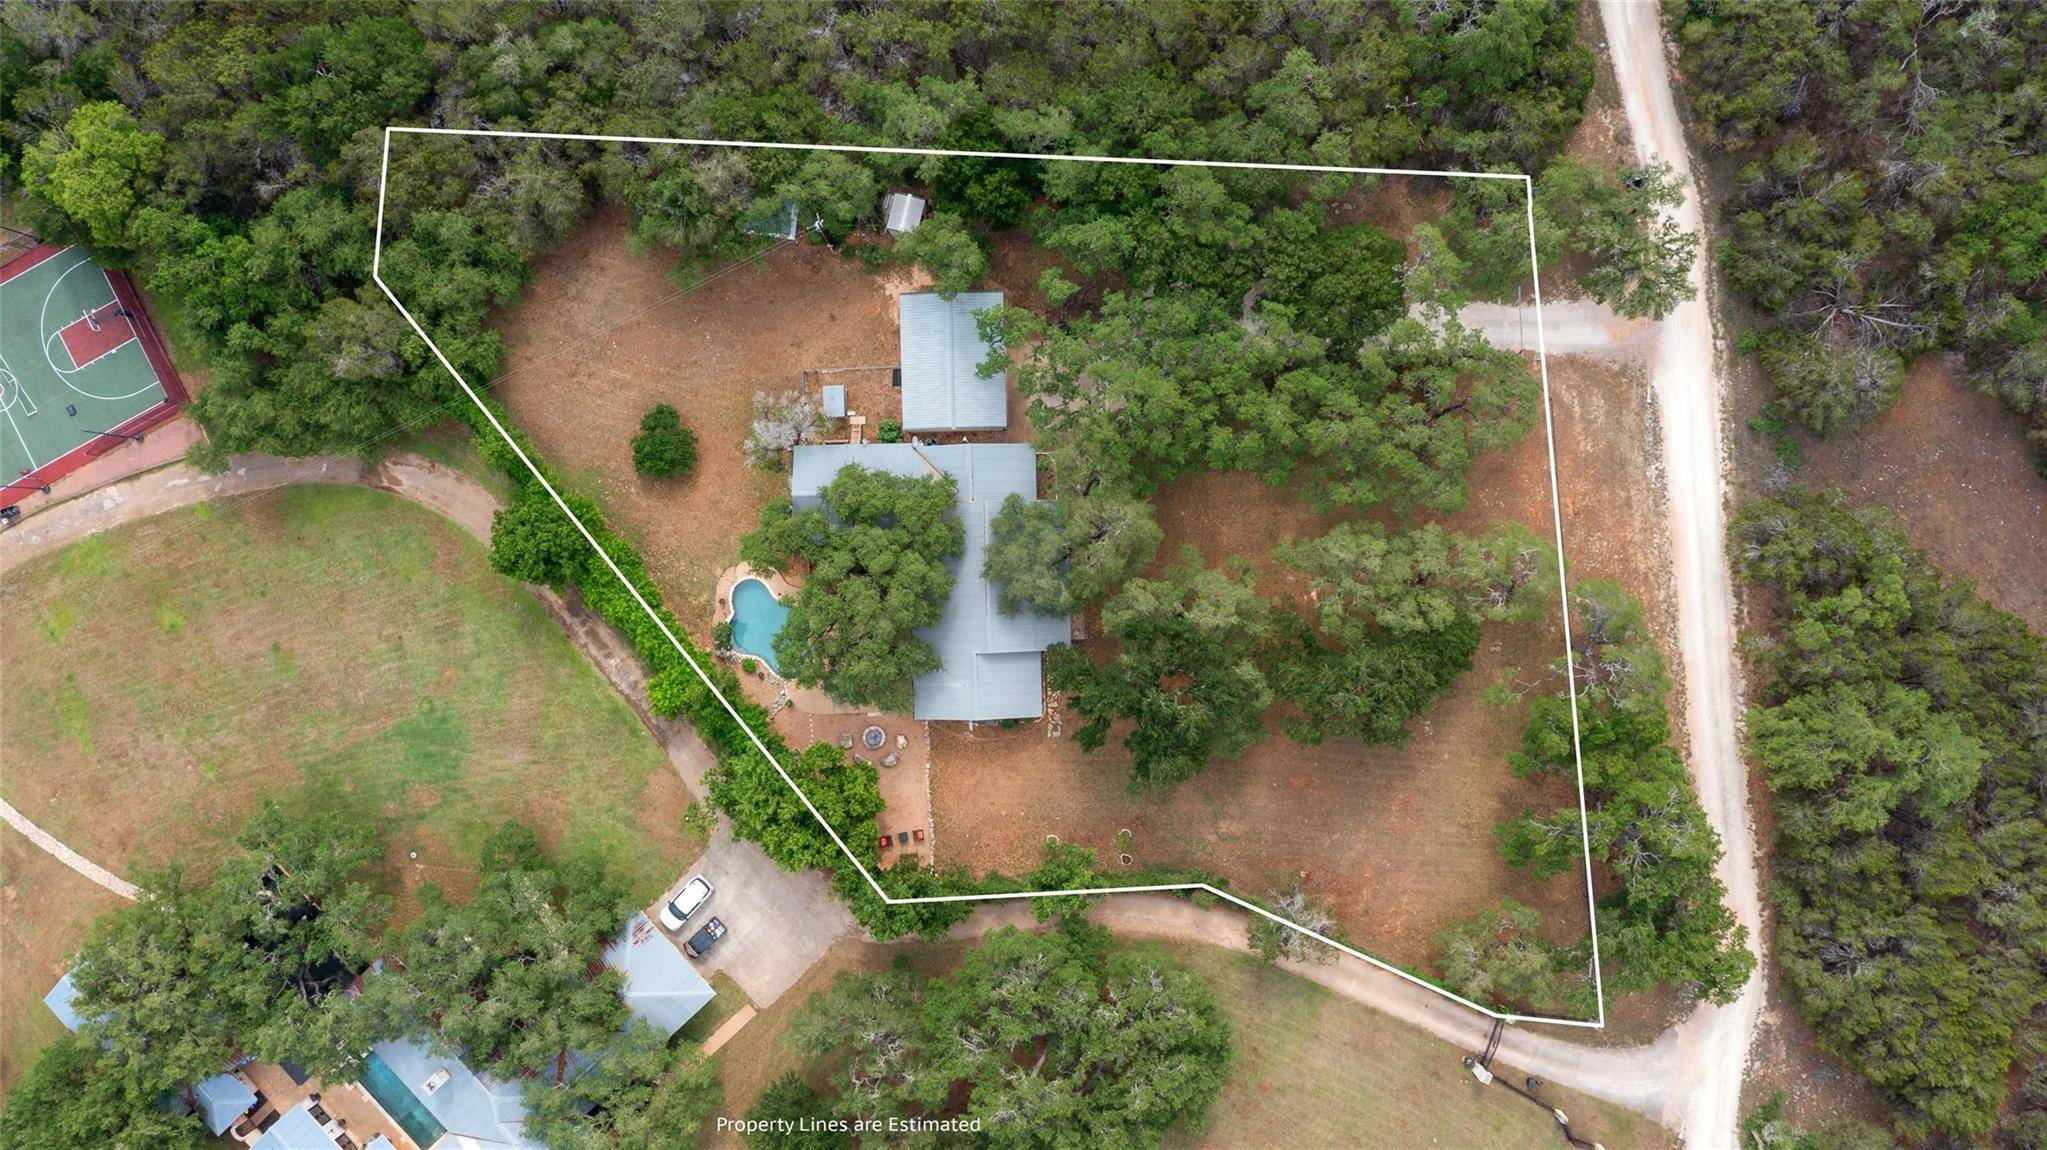
This charming one-story ranch-style home in Dripping Springs has it all – acreage, pool, gated privacy, majestic trees, metal storage building, chicken coop and best of all, no HOA or known deed restrictions! Restaurants, retail and schools are just minutes away with easy access to Hwy 290 off Trautwein Road, yet nestled in the heart of Circle G Ranch providing the privacy and seclusion of ranch living at a fraction of the cost. With over 2,700 SF, the one-story home has 4 bedrooms and 3 bathrooms with an ideal open floorplan and the functionality of 2 primary suites perfect for multi-generational living or an oversized guest bedroom. The main kitchen, living, dining area has charming, beamed ceilings, stone fireplace, and wood flooring with sweeping views of the front and back yard and beautiful oak trees. Outside, a welcoming front porch provides peaceful views of your property and in the back, expansive decks provide ample space for entertaining around your very own private pool and firepit. Also on the 1.2 acre property is a chicken coop, storage shed, and a bonus 900 SF detached metal building, perfect for a garage, workshop, storage, gym or mancave. The current owners have completed a number of upgrades including new windows, exterior doors, AC, water heater, pool pump, and RO water system. The property is fully fenced for your animals with an automatic gate at the entrance to your private Hill Country oasis. On top of it all, this home is the BEST PRICED acreage home in DSISD with a swimming pool! Zoned to the highly acclaimed DSISD (Sycamore Springs) and just 30 minutes from downtown Austin and the airport, 720 Circle G is perfect for owner occupancy, investment home, STR / Airbnb rental, or even someone with a small business who needs additional storage onsite!
Location
State TX
County Hays
Area Hd
Interior
Heating Central, Fireplace(s)
Cooling Ceiling Fan(s), Central Air
Flooring Tile, Wood
Fireplaces Number 1
Fireplaces Type Wood Burning
Exterior
Exterior Feature Private Yard
Garage Spaces 2.0
Fence Chain Link, Fenced, Pipe, Privacy, Wire
Pool In Ground, Outdoor Pool
Community Features None
Utilities Available Electricity Connected
Waterfront Description None
View Park/Greenbelt, Pool, Rural, Trees/Woods
Roof Type Metal
Building
Lot Description Back Yard, Front Yard, Level, Private, Private Maintained Road, Many Trees, Trees-Medium (20 Ft - 40 Ft)
Foundation Pillar/Post/Pier, Slab
Sewer Septic Tank
Water Well
Structure Type Stone
New Construction No
Schools
Elementary Schools Sycamore Springs
Middle Schools Sycamore Springs
High Schools Dripping Springs
School District Dripping Springs Isd
Others
Acceptable Financing Cash, Conventional, FHA, VA Loan
Listing Terms Cash, Conventional, FHA, VA Loan
Special Listing Condition Standard
Read Less
Bought with All City Real Estate Ltd. Co
NEARBY SCHOOLS & BUSINESSES
GET MORE INFORMATION