
For more information regarding the value of a property, please contact us for a free consultation.
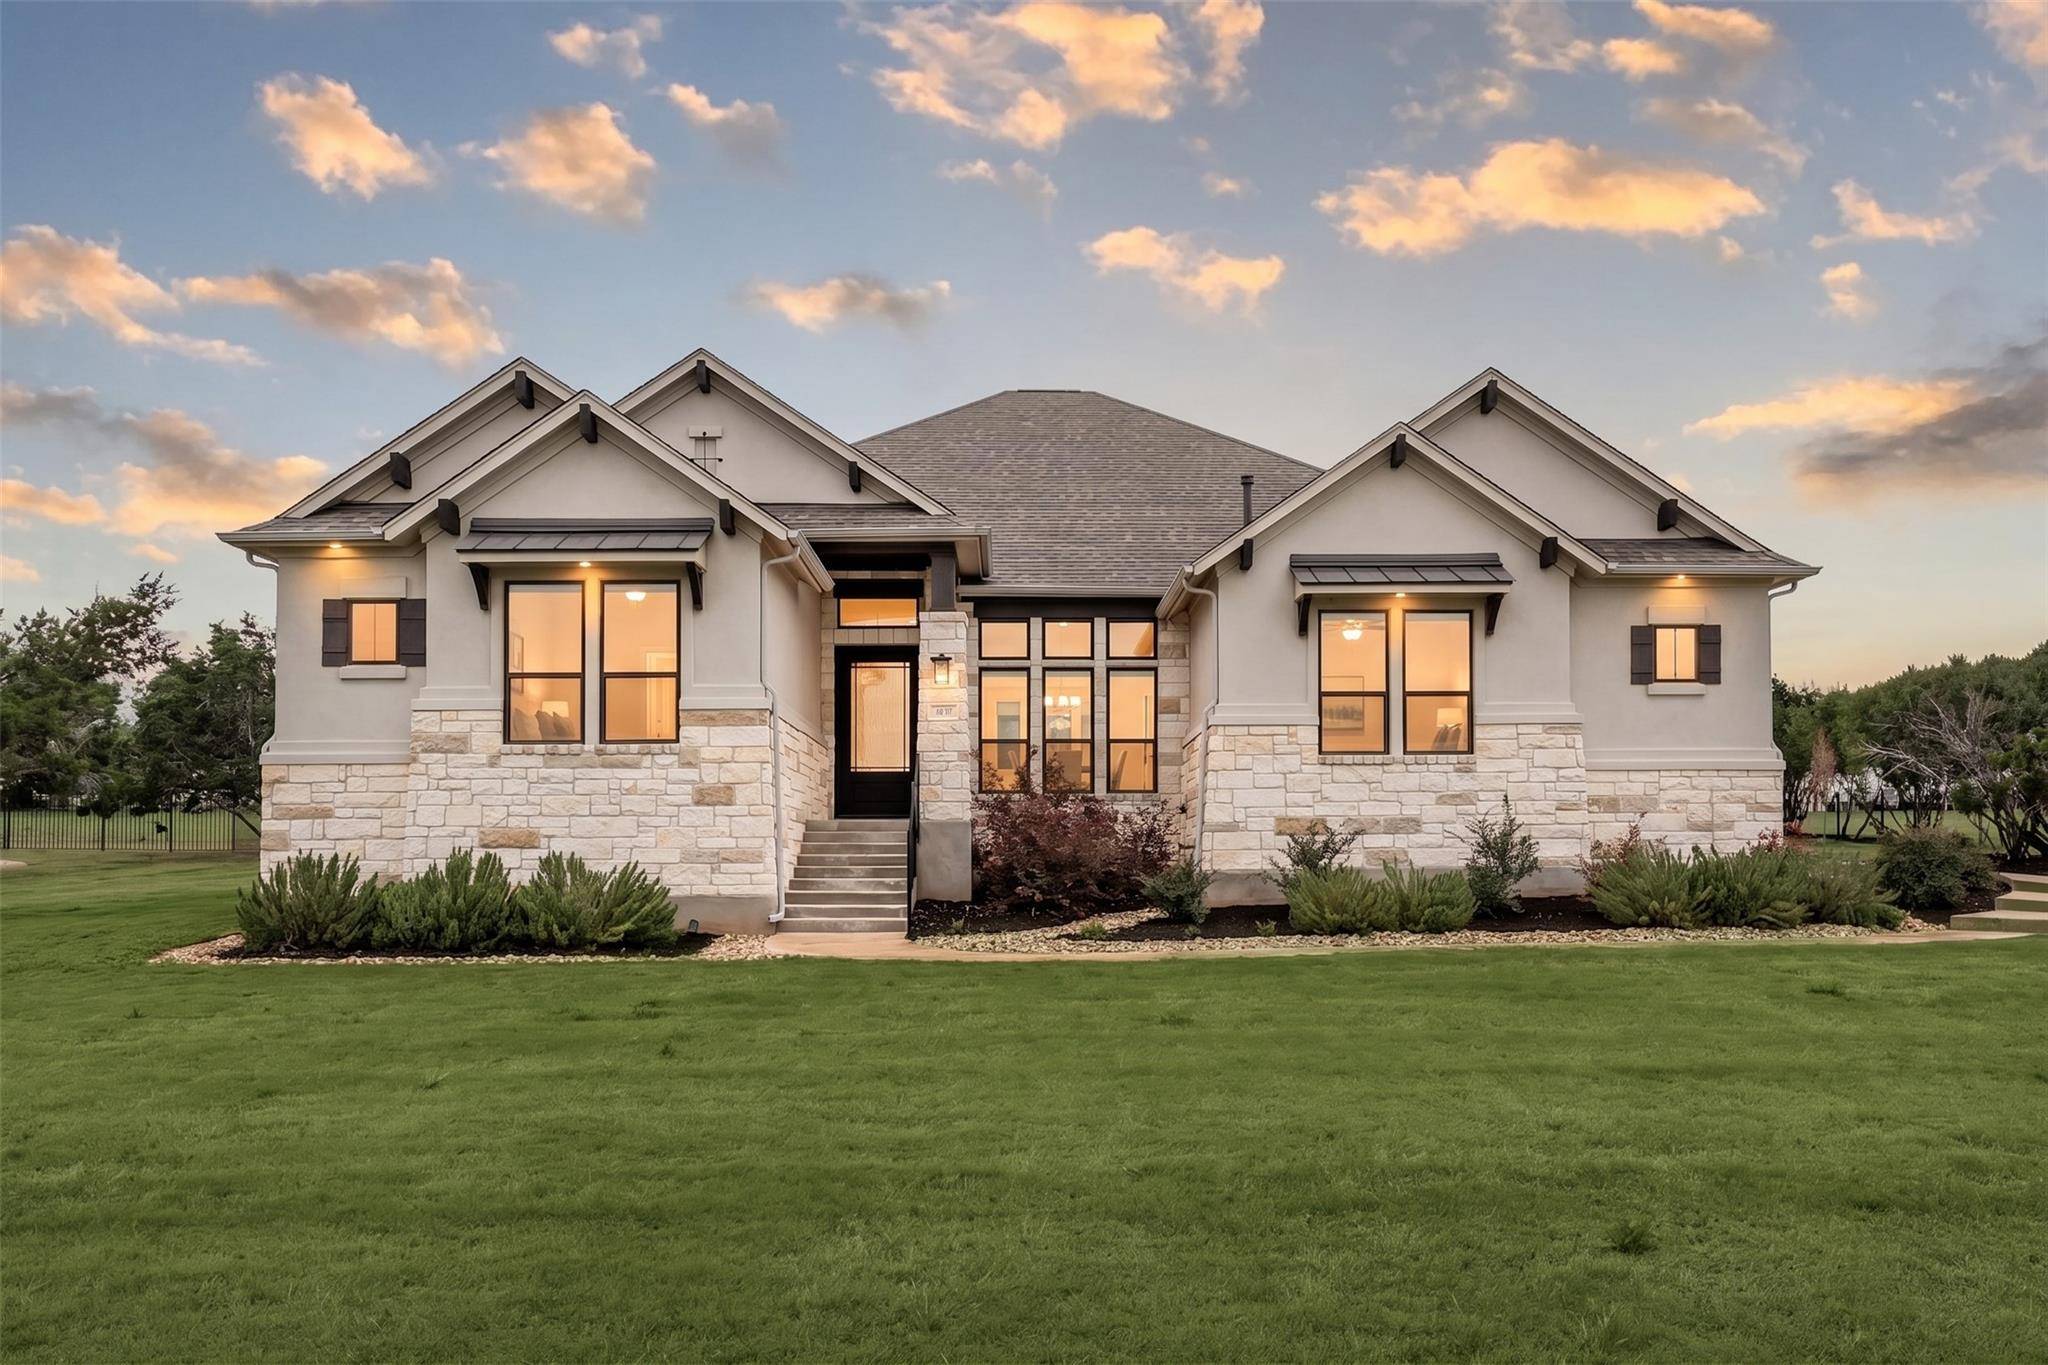
116 Rancho Deluxe Liberty Hill, TX 78642
Want to know what your home might be worth? Contact us for a FREE valuation!

Our team is ready to help you sell your home for the highest possible price ASAP
Key Details
Property Type Single Family Home
Sub Type Single Family Residence
Listing Status Sold
Purchase Type For Sale
Square Footage 3,173 sqft
Subdivision Clearwater Ranch
MLS Listing ID 9028993
Bedrooms 4
Full Baths 4
HOA Fees $30/mo
Year Built 2023
Annual Tax Amount $14,401
Tax Year 2025
Lot Size 1.006 Acres
Property Sub-Type Single Family Residence
Property Description
Welcome to luxury Hill Country living in Liberty Hill! Situated on an expansive homesite, this stunning single-story estate offers 4 true bedrooms, a private study, a versatile flex room, and an exceptional 6-car garage setup that is truly hard to find.
Inside, soaring ceilings, rich wood flooring, designer finishes, and large windows fill the home with natural light and peaceful backyard views. The chef's kitchen is the heart of the home, featuring custom cabinetry, premium stainless steel appliances, double ovens, an oversized island with seating, and seamless flow into the family room and dining areas, making it ideal for both entertaining and everyday living.
The primary suite is a true retreat with serene pool views and a spa-like bath complete with a freestanding soaking tub, oversized walk-in shower, dual vanities, and a spacious walk-in closet.
Step outside to your own backyard oasis with a resort-style pool and spa, expansive covered patio, built-in outdoor kitchen, multiple seating areas, and wide-open green space framed by mature trees. The detached garage is extra deep and wide with easy drive-up access for 3 vehicles, plus a screened side parking area with an electric up/down enclosure that meets HOA requirements, perfect for trailer or boat storage. Upstairs, an additional approximately 600 square feet offers incredible potential for future guest quarters, a private office, gym, or media space.
Location
State TX
County Williamson
Area Lh
Interior
Heating Central, Fireplace(s)
Cooling Ceiling Fan(s), Central Air
Flooring Carpet, Tile, Wood
Fireplaces Number 1
Fireplaces Type Family Room
Exterior
Exterior Feature Gutters Full, Lighting, Outdoor Grill
Garage Spaces 6.0
Fence Wrought Iron
Pool Heated, In Ground, Pool/Spa Combo
Community Features Cluster Mailbox, Park, Playground, Underground Utilities, Trail(s)
Utilities Available Electricity Available, Propane, Sewer Connected, Water Available
Waterfront Description None
View Pool, Trees/Woods
Roof Type Asphalt,Shingle
Building
Lot Description Sprinkler - Automatic
Foundation Slab
Sewer Septic Tank
Water Public
Structure Type Masonry – All Sides,Stone Veneer,Stucco
New Construction No
Schools
Elementary Schools Bill Burden
Middle Schools Liberty Hill Intermediate
High Schools Liberty Hill
School District Liberty Hill Isd
Others
Acceptable Financing Cash, Conventional, FHA, VA Loan
Listing Terms Cash, Conventional, FHA, VA Loan
Special Listing Condition Standard
Read Less
Bought with Coldwell Banker Realty
NEARBY SCHOOLS & BUSINESSES
GET MORE INFORMATION