
For more information regarding the value of a property, please contact us for a free consultation.
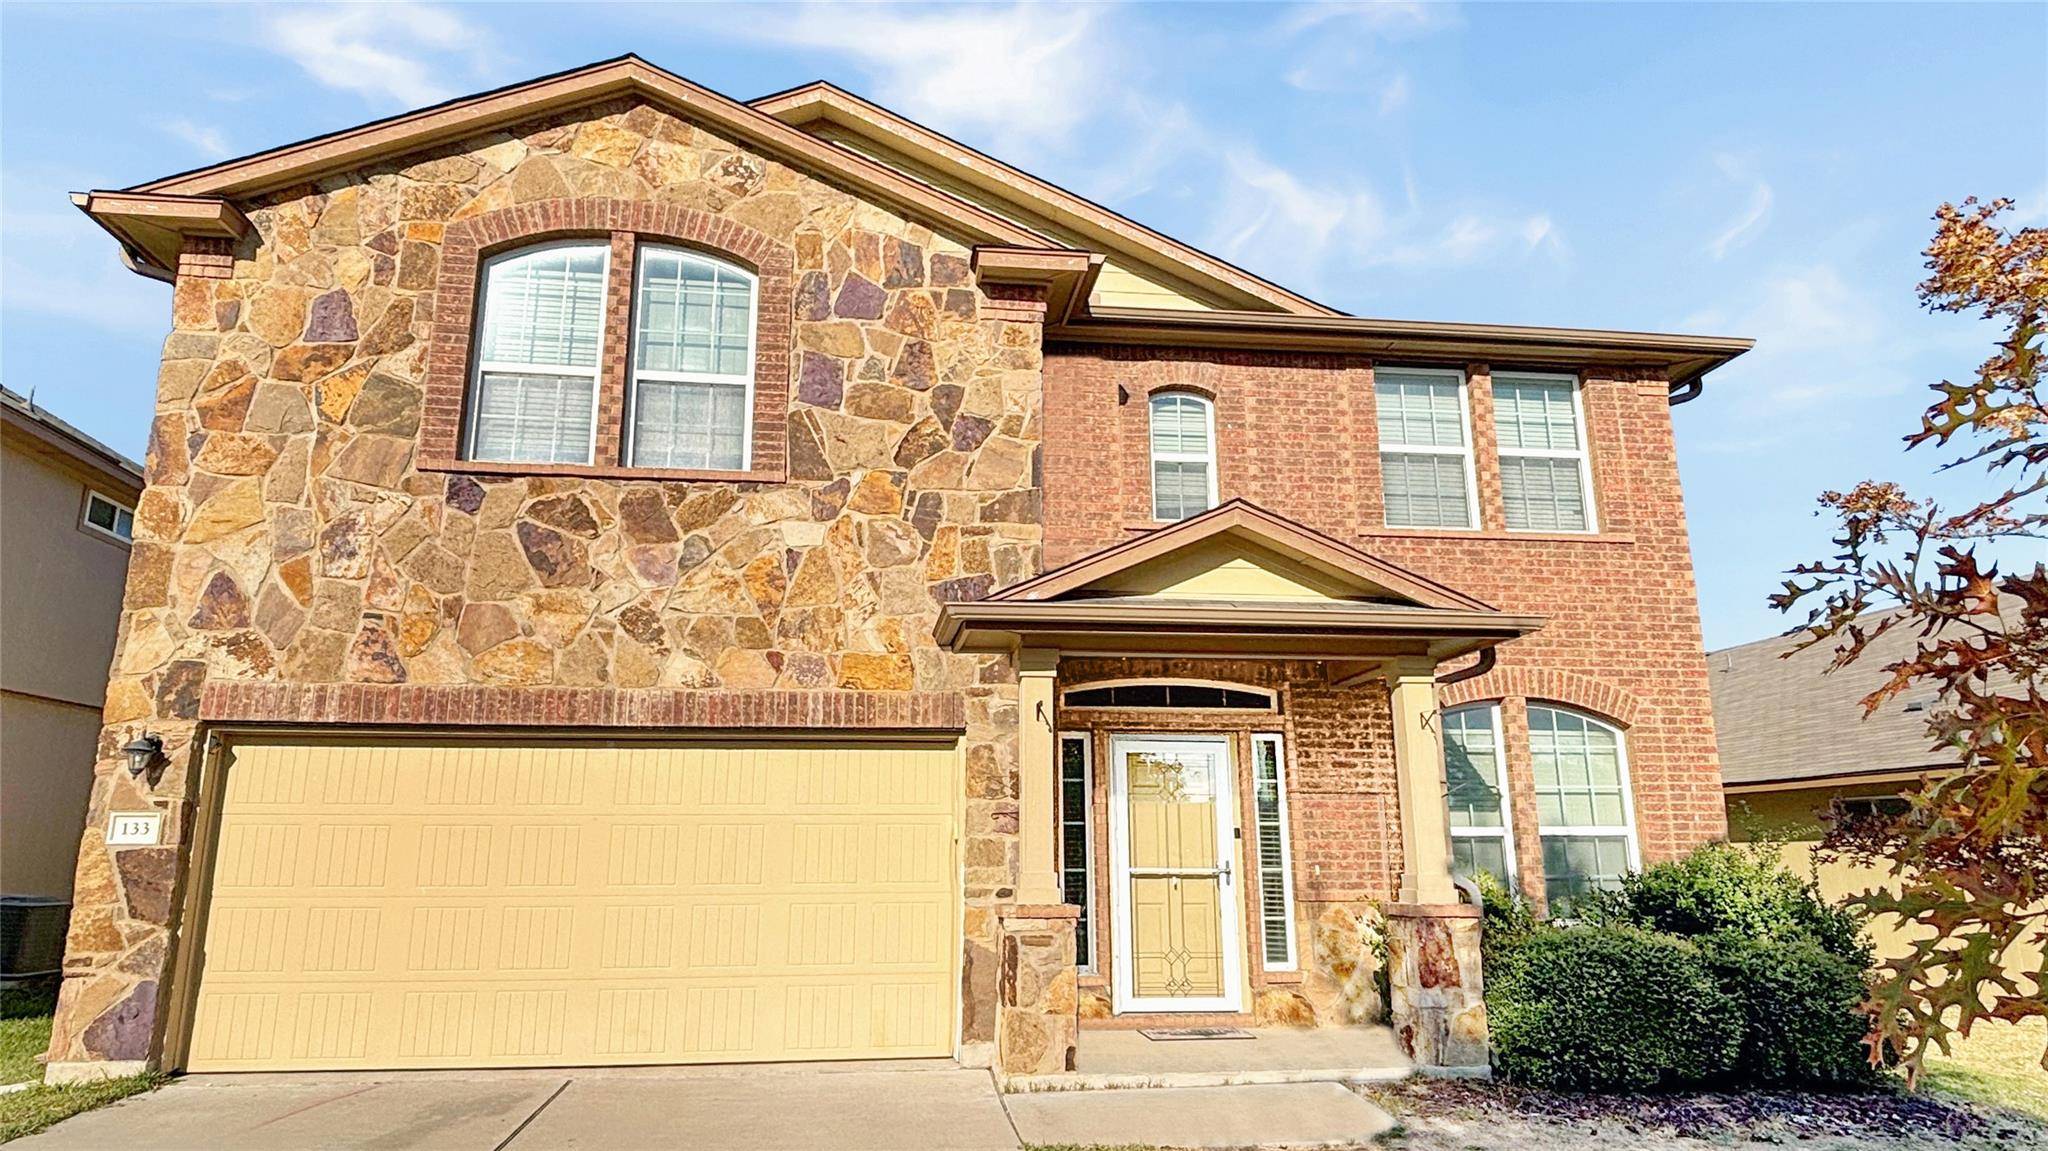
133 S Langtry LN Jarrell, TX 76537
Want to know what your home might be worth? Contact us for a FREE valuation!

Our team is ready to help you sell your home for the highest possible price ASAP
Key Details
Property Type Single Family Home
Sub Type Single Family Residence
Listing Status Sold
Purchase Type For Sale
Square Footage 2,430 sqft
Subdivision Sonterra West Sec Iii Ph I
MLS Listing ID 4475603
Style 1st Floor Entry
Bedrooms 4
Full Baths 2
Half Baths 1
HOA Fees $20/ann
Year Built 2013
Annual Tax Amount $7,289
Tax Year 2025
Lot Size 5,880 Sqft
Property Sub-Type Single Family Residence
Property Description
Nestled at 133 S Langtry LN, Jarrell TX 76537, this single-family residence presents an attractive property in great condition. You'll be welcomed by the beautiful flagstone front. Just Imagine... mornings in the primary bedroom, a private sanctuary complete with its own ensuite bathroom, offering a peaceful start to each day. The primary bathroom features a double vanity a separate soaking tub, and a tiled walk-in shower, where you can wash away the stresses of the day. The walk-in closet offers generous space with storage. The kitchen has plenty of cabinets that provide generous storage, large pantry, & stone countertops that offer a touch of elegance. Just off of the kitchen are two rooms that can be used as a formal dining room and breakfast area. Head on into the living room where you're welcomed with a newly installed carpet. Plenty of windows with light that overlooks the backyard. Practicality meets convenience with the inclusion of a laundry room downstairs just off of the garage, simplifying household chores. On the second level you'll find an extra living room space, and extra bedrooms. Bathroom upstairs has double sinks upstairs along with a tub/ shower combo. The large fenced backyard presents an inviting space for outdoor activities, while the covered patio offers a spot for relaxation. A shed provides additional storage, keeping your outdoor space organized. The floor plan creates a sense of spaciousness and functional living, perfect for gatherings. This residence offers comfortable and convenient living with 2.5 bathrooms, four bedrooms, and two garage spaces. Craft your ideal lifestyle in this remarkable Jarrell residence.
Location
State TX
County Williamson
Area Ja
Interior
Heating Central, Electric
Cooling Ceiling Fan(s), Central Air
Flooring Carpet, Tile
Fireplaces Type None
Exterior
Exterior Feature Gutters Full, See Remarks
Garage Spaces 2.0
Fence Fenced, Wood
Pool None
Community Features Clubhouse, Cluster Mailbox, Playground, Pool
Utilities Available Electricity Connected, High Speed Internet, Phone Available, Sewer Connected, Underground Utilities, Water Connected
Waterfront Description None
View None
Roof Type Composition
Building
Lot Description Curbs, Level, Sprinkler - Automatic, Sprinklers In Front, Trees-Small (Under 20 Ft)
Foundation Slab
Sewer Public Sewer
Water Public
Structure Type Brick Veneer,HardiPlank Type,Masonry – Partial
New Construction No
Schools
Elementary Schools Double Creek
Middle Schools Jarrell
High Schools Jarrell
School District Jarrell Isd
Others
Acceptable Financing Cash, Conventional, FHA, VA Loan
Listing Terms Cash, Conventional, FHA, VA Loan
Special Listing Condition Standard
Read Less
Bought with eXp Realty, LLC
NEARBY SCHOOLS & BUSINESSES
GET MORE INFORMATION