
For more information regarding the value of a property, please contact us for a free consultation.
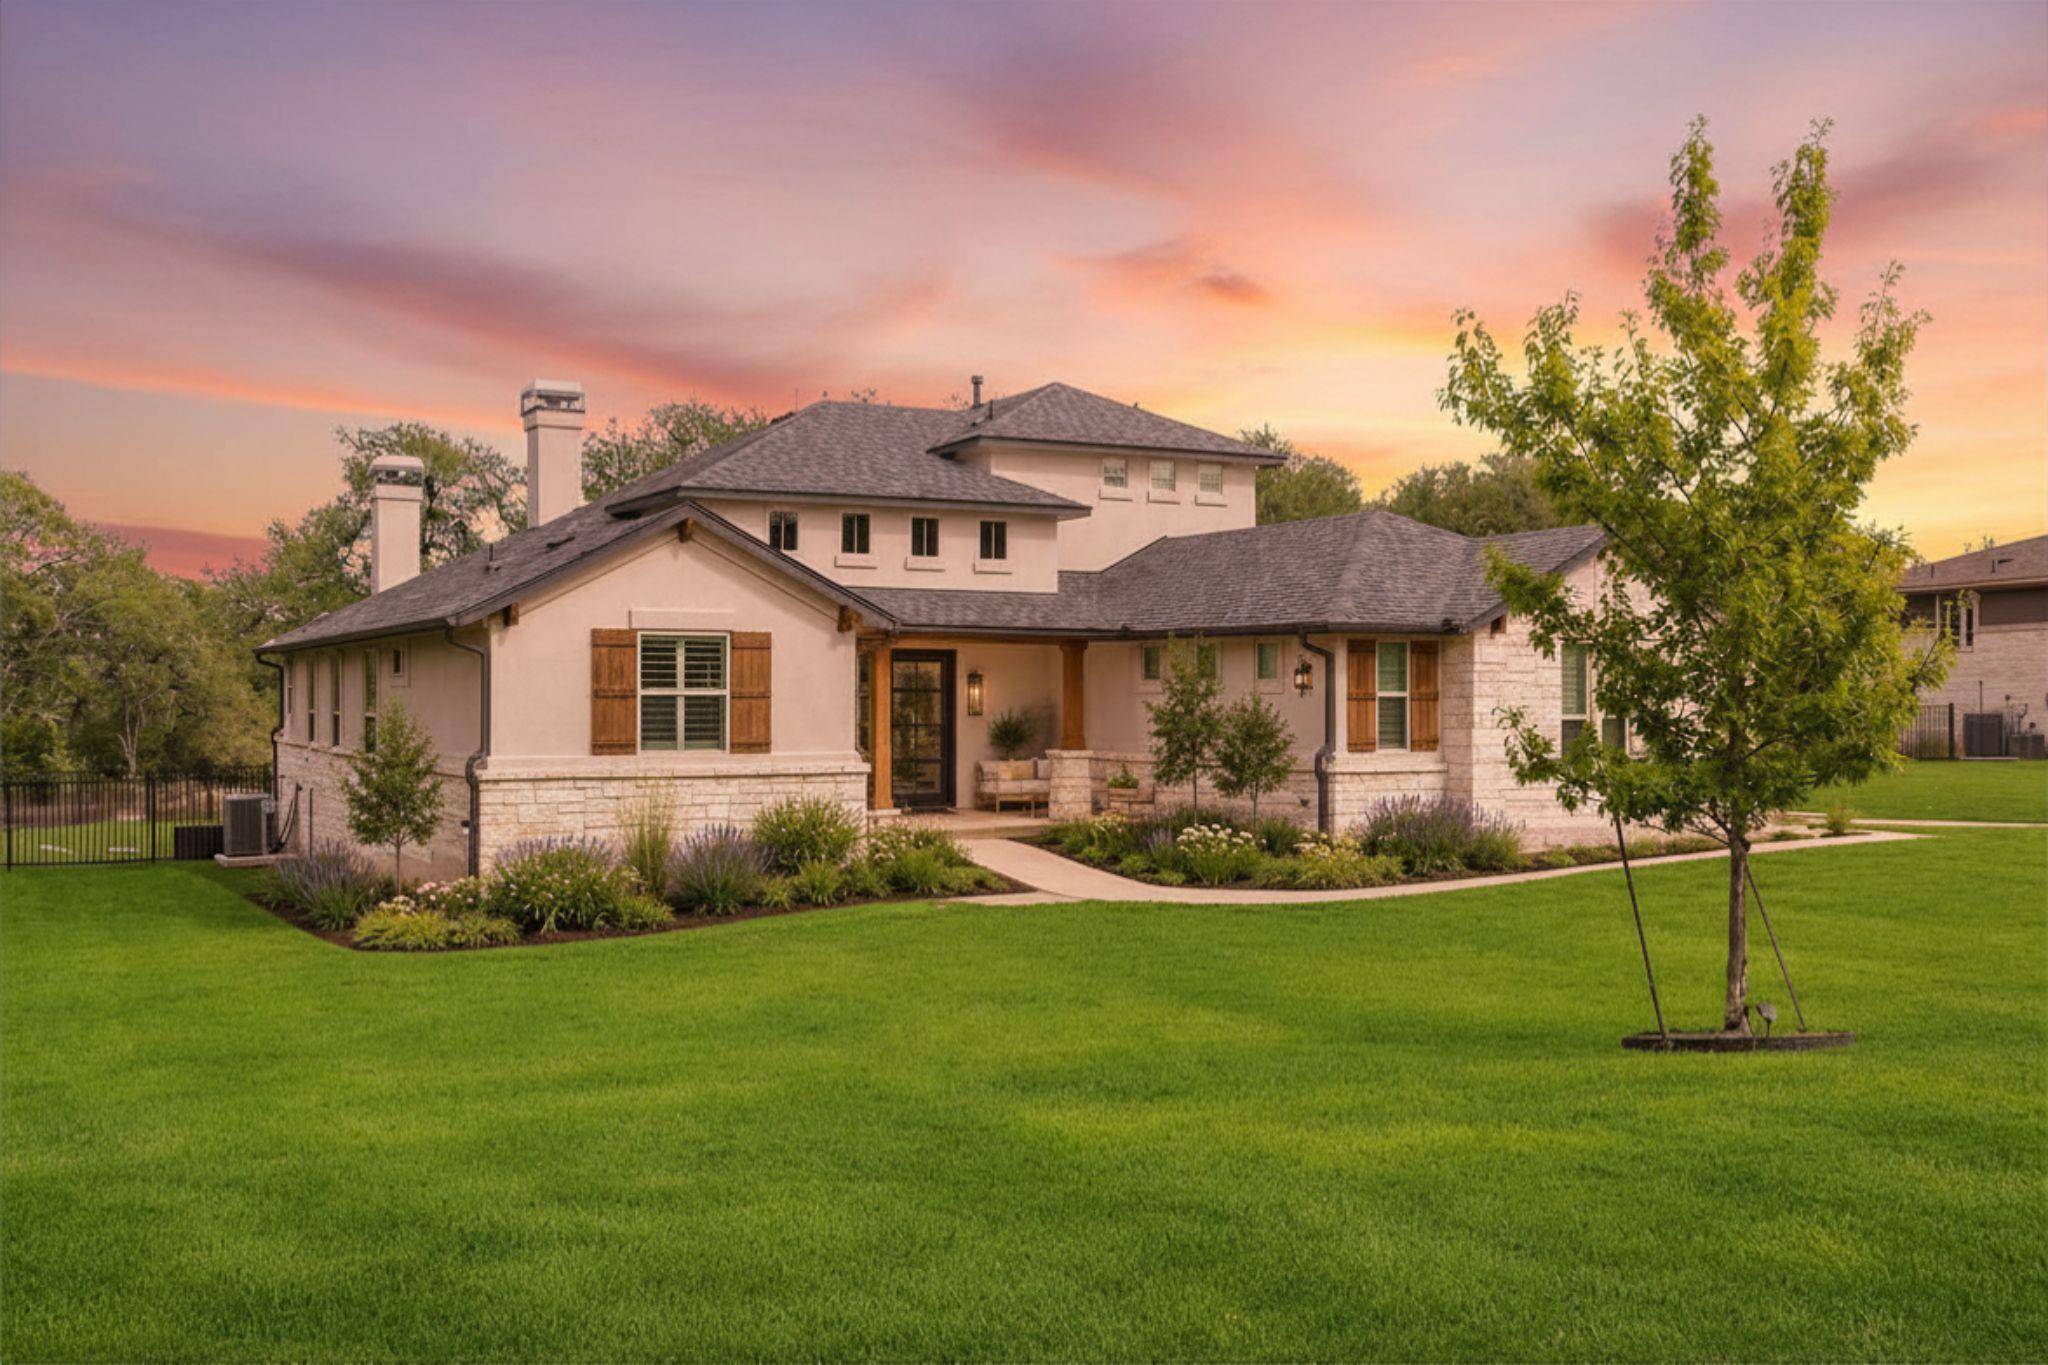
2009 NATURE VIEW LOOP Driftwood, TX 78619
Want to know what your home might be worth? Contact us for a FREE valuation!

Our team is ready to help you sell your home for the highest possible price ASAP
Key Details
Property Type Single Family Home
Sub Type Single Family Residence
Listing Status Sold
Purchase Type For Sale
Square Footage 3,818 sqft
Subdivision Rutherford West
MLS Listing ID 3724652
Bedrooms 5
Full Baths 4
HOA Fees $21/ann
Year Built 2021
Annual Tax Amount $22,634
Tax Year 2025
Lot Size 4.844 Acres
Property Sub-Type Single Family Residence
Property Description
$46,000 PRICE IMPROVEMENT just turned this opportunity into a serious “stop scrolling” moment. If you've been searching for the PERFECT blend of LUXURY, ACREAGE, and HILL COUNTRY LIVING near Austin—look no further than this stunning 4.84-ACRE ESTATE in Driftwood's HIGHLY SOUGHT-AFTER Rutherford West community. Backing to nearly 300 ACRES OF PEACEFUL AGRICULTURAL LAND and GREENSPACE, this exceptional property delivers the PRIVACY, VIEWS, and TEXAS LIFESTYLE today's luxury buyers are craving. Located just FIVE MINUTES FROM THE ICONIC SALT LICK, 12 MINUTES TO THE NUTTY BROWN HEB, 30 MINUTES TO WIMBERLEY SQUARE, AUSTIN INTERNATIONAL AIRPORT, and DOWNTOWN AUSTIN, this home offers the rare opportunity to enjoy the serenity of the HILL COUNTRY while staying connected to everything Central Texas has to offer.
Inside, you'll find SOARING CEILINGS, expansive windows, and an OPEN-CONCEPT FLOOR PLAN designed for MODERN LIVING and ENTERTAINING. The DESIGNER CHEF'S KITCHEN features DOUBLE-STACKED CABINETRY, QUARTZ COUNTERTOPS, STAINLESS STEEL APPLIANCES, and an oversized layout that seamlessly flows into the spacious family room. The FIRST-FLOOR PRIMARY SUITE feels like a PRIVATE RETREAT with serene backyard views, a SPA-INSPIRED BATHROOM featuring a SOAKING TUB, SUPER SHOWER, DUAL VANITIES, and a CUSTOM CLOSET with direct laundry access. With 5 BEDROOMS, FLEXIBLE LIVING SPACES, and room for MULTI-GENERATIONAL LIVING or WORK-FROM-HOME needs, this home was built for both comfort and functionality.
Step outside to your own PRIVATE HILL COUNTRY OASIS complete with EXTENDED SOD, IRRIGATION SYSTEM, LOW-MAINTENANCE XERISCAPE, FULLY FENCED GROUNDS, and ROOM FOR A RESORT-STYLE POOL. Additional upgrades include a WATER SOFTENER, GUTTERS, and an EPOXY-COATED GARAGE. This is the kind of property buyers move to Driftwood for—LUXURY ACREAGE LIVING with ROOM TO BREATHE, ROOM TO ENTERTAIN, and ROOM TO BUILD THE LIFE YOU WANT.
Location
State TX
County Hays
Area Hh
Interior
Heating Natural Gas
Cooling Ceiling Fan(s), Central Air, Electric
Flooring Carpet, Tile
Fireplaces Number 2
Fireplaces Type Living Room, Outside
Exterior
Exterior Feature Gutters Full, Private Yard
Garage Spaces 3.0
Fence Back Yard, Wrought Iron
Pool None
Community Features None
Utilities Available Electricity Connected, Water Connected
Waterfront Description None
View Trees/Woods
Roof Type Composition
Building
Lot Description Back Yard
Foundation Slab
Sewer Aerobic Septic
Water Public
Structure Type Concrete,Stone,Stucco
New Construction No
Schools
Elementary Schools Carpenter Hill
Middle Schools Eric Dahlstrom
High Schools Johnson High School
School District Haysconsisd
Others
Acceptable Financing Cash, Conventional, VA Loan
Listing Terms Cash, Conventional, VA Loan
Special Listing Condition Standard
Read Less
Bought with Spyglass Realty
NEARBY SCHOOLS & BUSINESSES
GET MORE INFORMATION