
For more information regarding the value of a property, please contact us for a free consultation.
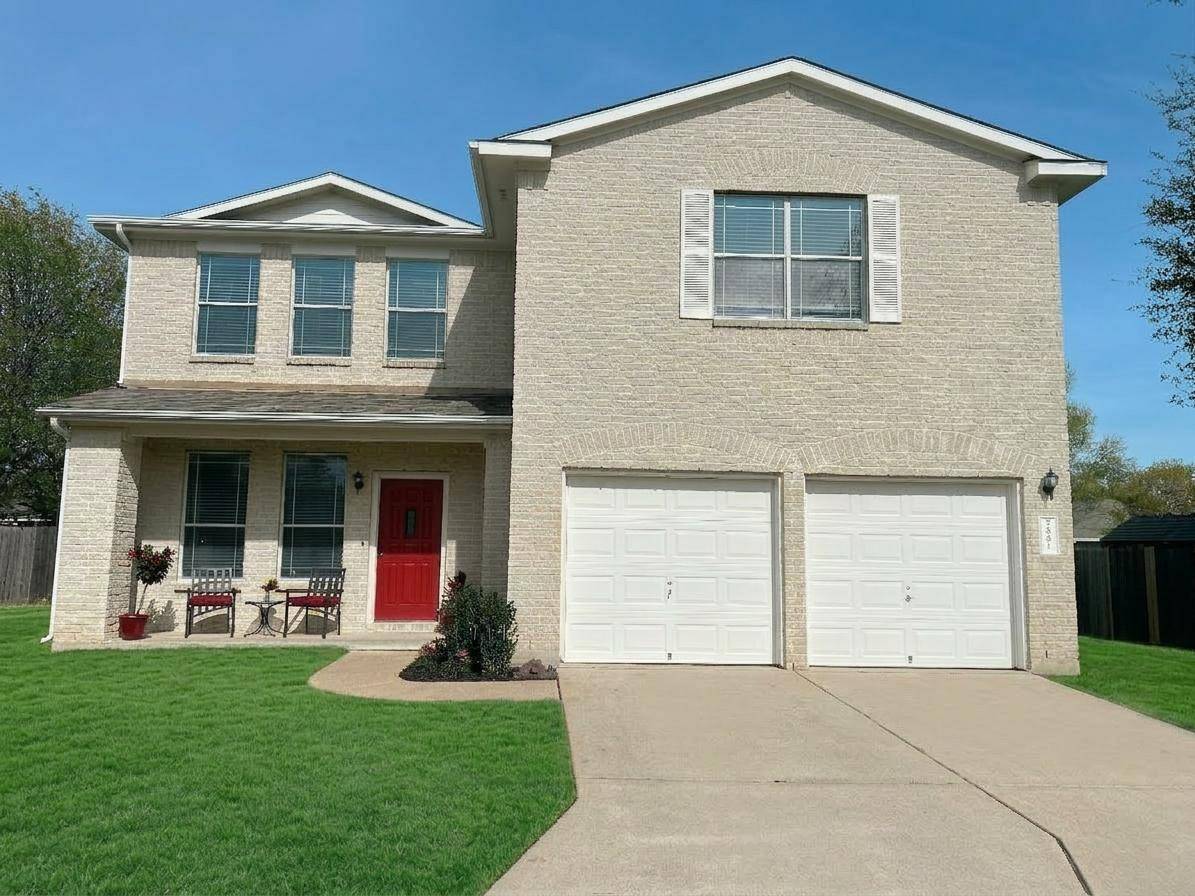
2201 Twin Peaks CV Leander, TX 78641
Want to know what your home might be worth? Contact us for a FREE valuation!

Our team is ready to help you sell your home for the highest possible price ASAP
Key Details
Property Type Single Family Home
Sub Type Single Family Residence
Listing Status Sold
Purchase Type For Sale
Square Footage 2,355 sqft
Subdivision Horizon Park Sec 7
MLS Listing ID 3696116
Bedrooms 4
Full Baths 2
Half Baths 1
HOA Fees $28/qua
Year Built 2005
Annual Tax Amount $7,653
Tax Year 2025
Lot Size 7,575 Sqft
Property Sub-Type Single Family Residence
Property Description
Built in 2005, this updated cul-de-sac home offers brand-new interior paint and all-new flooring throughout. The open-concept floor plan creates a seamless flow between the living, dining, and kitchen areas. The kitchen has been thoughtfully refreshed with new appliances, including a microwave, dishwasher, and gas range, complemented by a stylish new tile backsplash that adds a contemporary touch. Upstairs, a spacious game room provides endless flexibility ideal as a media room, home office, playroom, or additional living space. The home features 4 bedrooms and 2.5 bathrooms, including a generous primary suite designed for comfort and relaxation. The ensuite bath offers a large walk-in closet, a soaking tub, and a separate shower. Located in Leander, residents enjoy access community amenities, including a pool, sports courts, playgrounds, sand volleyball, soccer goals, and walking trails.
Location
State TX
County Williamson
Area Cln
Interior
Heating Forced Air
Cooling Ceiling Fan(s), Central Air
Flooring Carpet, Laminate, Tile
Exterior
Exterior Feature Rain Gutters, Private Yard
Garage Spaces 2.0
Fence Back Yard, Full, Privacy, Wood
Pool None
Community Features Cluster Mailbox, Common Grounds, Curbs, Park, Picnic Area, Playground, Pool, Sidewalks, Sport Court(s)/Facility, Trail(s)
Utilities Available Cable Connected, Electricity Connected, Natural Gas Connected, Sewer Connected, Water Connected
Waterfront Description None
View None
Roof Type Shingle
Building
Lot Description Cul-De-Sac, Level, Private
Foundation Slab
Sewer Public Sewer
Water MUD
Structure Type Masonry – Partial,Wood Siding
New Construction No
Schools
Elementary Schools Pleasant Hill
Middle Schools Knox Wiley
High Schools Rouse
School District Leander Isd
Others
Acceptable Financing Cash, Conventional, FHA, VA Loan
Listing Terms Cash, Conventional, FHA, VA Loan
Special Listing Condition Standard
Read Less
Bought with All City Real Estate Ltd. Co
NEARBY SCHOOLS & BUSINESSES
GET MORE INFORMATION