
For more information regarding the value of a property, please contact us for a free consultation.
7011 Woodford WAY Austin, TX 78744
Want to know what your home might be worth? Contact us for a FREE valuation!

Our team is ready to help you sell your home for the highest possible price ASAP
Key Details
Property Type Single Family Home
Sub Type Single Family Residence
Listing Status Sold
Purchase Type For Sale
Square Footage 2,373 sqft
Subdivision Skyline 2D Ph 2
MLS Listing ID 3112205
Bedrooms 4
Full Baths 3
Half Baths 1
HOA Fees $107/mo
Year Built 2025
Annual Tax Amount $212
Tax Year 2025
Lot Size 4,800 Sqft
Property Sub-Type Single Family Residence
Property Description
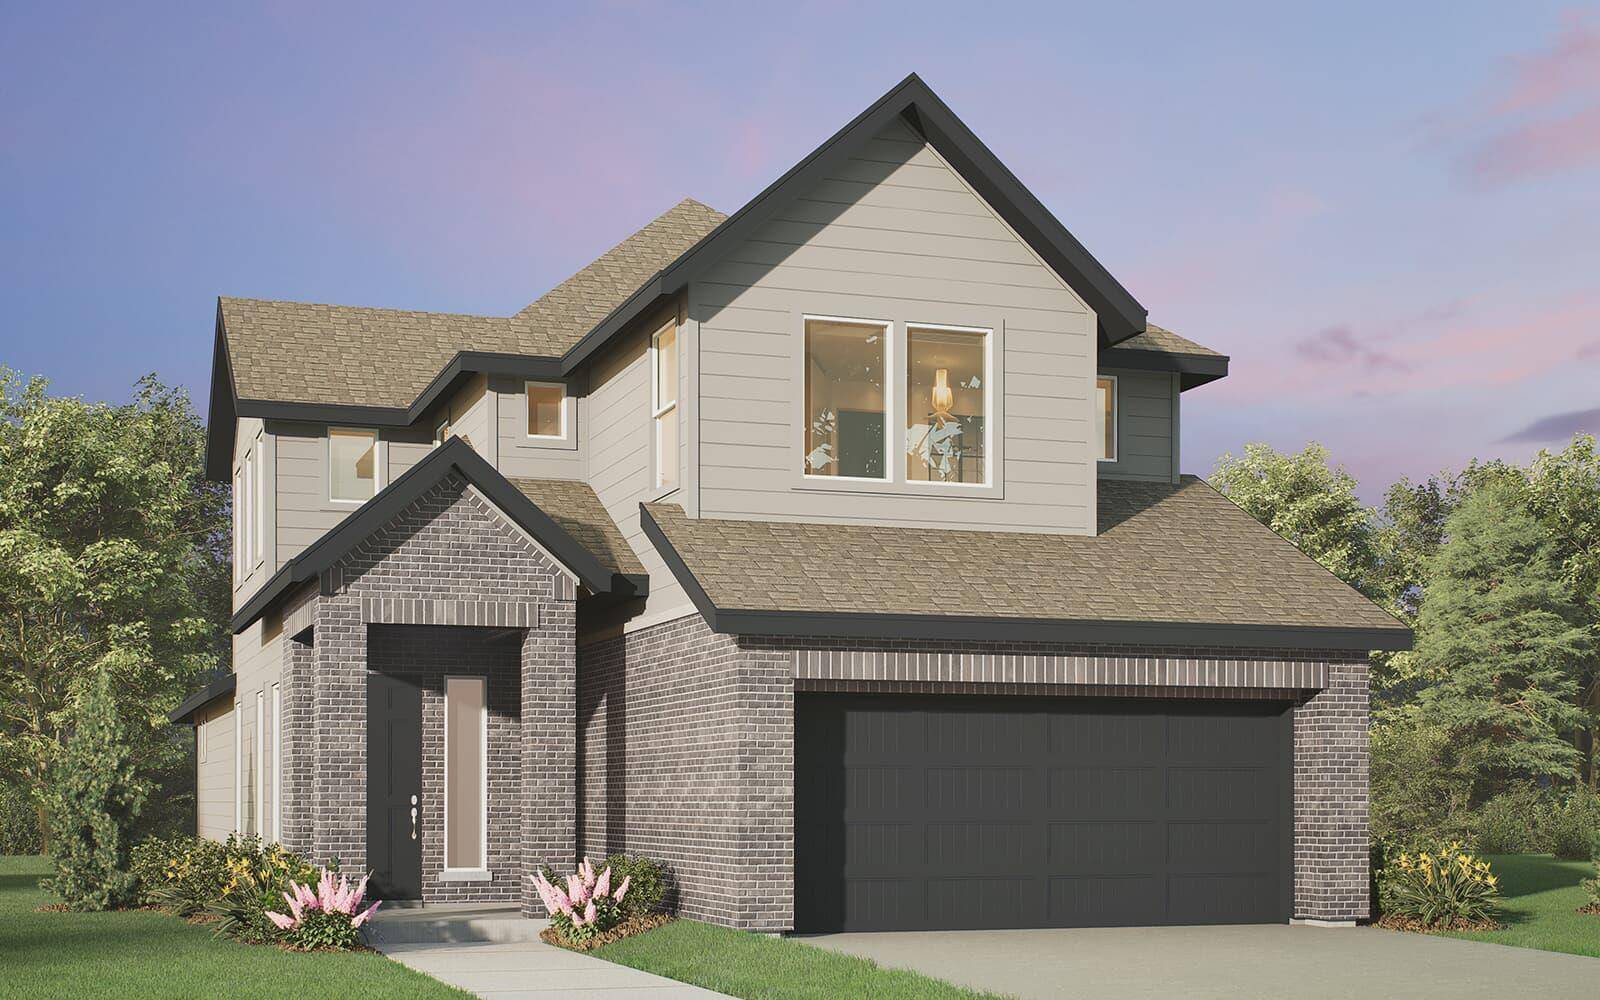
The Chapman floorplan by Brookfield Residential offers a striking design ideal for both everyday living and entertaining. A dramatic two-story great room, filled with natural light from expansive high windows, creates an impressive and welcoming focal point for the home.
The main level features a private primary suite along with a dedicated den, perfect for a home office, study, or quiet retreat. The thoughtful layout provides an ideal balance between shared living spaces and private areas.
Upstairs, three additional bedrooms offer comfortable accommodations for family members or guests, creating separation and flexibility for a variety of lifestyles.
The primary suite is designed with convenience in mind, featuring an expansive walk-in closet that connects directly to the utility room. This smart design simplifies laundry routines while keeping the space discreetly tucked away.
With its dramatic architecture, well-planned layout, and functional features, the Chapman floorplan delivers a perfect combination of style, comfort, and everyday practicality.
Location
State TX
County Travis
Area Sc
Interior
Heating Central
Cooling Central Air
Flooring Carpet, Tile, Vinyl
Exterior
Exterior Feature Rain Gutters, Lighting
Garage Spaces 2.0
Fence Fenced
Pool None
Community Features BBQ Pit/Grill, Clubhouse, Curbs, Dog Park, Fitness Center, Park, Picnic Area, Planned Social Activities, Playground, Pool, Trail(s)
Utilities Available Cable Available, Electricity Not Available, Natural Gas Not Available, Sewer Connected, Underground Utilities, Water Available
Waterfront Description None
View Neighborhood
Roof Type Composition
Building
Lot Description Alley, Interior Lot, Landscaped
Foundation Slab
Sewer Public Sewer
Water Public
Structure Type Brick,HardiPlank Type
New Construction Yes
Schools
Elementary Schools Newton Collins
Middle Schools Ojeda
High Schools Del Valle
School District Del Valle Isd
Others
Acceptable Financing Cash, Conventional, FHA, VA Loan
Listing Terms Cash, Conventional, FHA, VA Loan
Special Listing Condition Standard
Read Less
Bought with CARILU TEXAS REALTY LLC
NEARBY SCHOOLS & BUSINESSES
GET MORE INFORMATION