
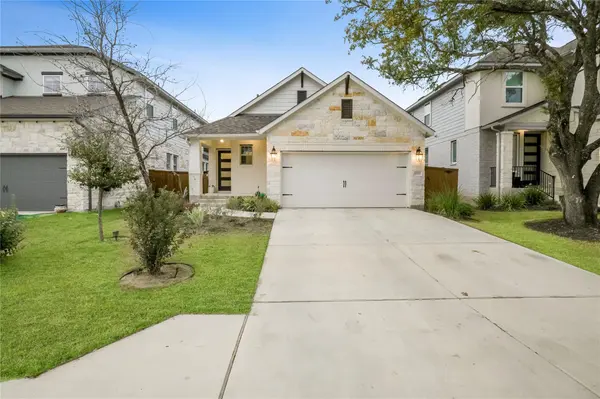
For more information regarding the value of a property, please contact us for a free consultation.
1313 Salt Lick DR Georgetown, TX 78633
Want to know what your home might be worth? Contact us for a FREE valuation!

Our team is ready to help you sell your home for the highest possible price ASAP
Key Details
Property Type Single Family Home
Sub Type Single Family Residence
Listing Status Sold
Purchase Type For Sale
Square Footage 1,410 sqft
Subdivision Parmer Ranch
MLS Listing ID 3576159
Sold Date -
Bedrooms 3
Full Baths 2
HOA Fees $75/mo
HOA Y/N Yes
Year Built 2022
Annual Tax Amount $8,451
Tax Year 2025
Lot Size 5,837 Sqft
Acres 0.134
Property Sub-Type Single Family Residence
Source actris
Property Description
Welcome to 1313 Salt Lick Dr — where modern comfort meets Georgetown charm in the heart of Parmer Ranch. Step into a home that's designed for the way you actually live. From the moment you walk through the door, you're greeted by an open-concept layout filled with natural light, clean lines, and thoughtfully curated finishes. Whether you're hosting friends or enjoying a quiet evening in, every space feels both inviting and effortlessly functional. The kitchen is the true centerpiece — sleek countertops, ample cabinetry, and a layout that keeps you connected to the living and dining areas. It's perfect for everything from quick breakfasts to weekend gatherings. The primary suite offers a private retreat, complete with a spacious bedroom, spa-inspired bathroom, and room to truly unwind. Additional bedrooms provide flexibility for guests, a home office, or creative space. Outside, enjoy a peaceful backyard ideal for morning coffee, evening relaxation, or entertaining under the Texas sky. Located in the desirable Parmer Ranch community, you'll enjoy scenic surroundings, neighborhood amenities, and convenient access to shopping, dining, and major employers — all while being tucked away from the hustle. 1313 Salt Lick Dr isn't just a place to live — it's a place to feel at home. Schedule your showing today and see what makes this one special.
Location
State TX
County Williamson
Area Gtw
Rooms
Main Level Bedrooms 3
Interior
Interior Features Breakfast Bar, Ceiling Fan(s), Kitchen Island, Open Floorplan
Heating Central
Cooling Ceiling Fan(s), Central Air
Flooring Tile, Vinyl
Fireplace Y
Appliance Exhaust Fan, Gas Cooktop, Microwave, Electric Oven, RNGHD, Refrigerator
Exterior
Exterior Feature Gutters Full
Garage Spaces 2.0
Fence Back Yard, Wood
Pool None
Community Features Common Grounds, Dog Park, Picnic Area, Playground, Pool, Sidewalks
Utilities Available Electricity Connected, Natural Gas Connected, Sewer Connected, Water Connected
Waterfront Description None
View Neighborhood
Roof Type Composition,Shingle
Accessibility None
Porch Covered, Patio, Porch
Total Parking Spaces 4
Private Pool No
Building
Lot Description Back Yard, City Lot, Public Maintained Road, Sprinkler - Automatic, Trees-Large (Over 40 Ft), Trees-Medium (20 Ft - 40 Ft), Trees-Small (Under 20 Ft)
Faces South
Foundation Slab
Sewer Public Sewer
Water Public
Level or Stories One
Structure Type Brick,Masonry – All Sides,Stone
New Construction No
Schools
Elementary Schools Jo Ann Ford
Middle Schools Douglas Benold
High Schools Georgetown
School District Georgetown Isd
Others
HOA Fee Include Common Area Maintenance
Restrictions Deed Restrictions
Ownership Fee-Simple
Acceptable Financing Cash, Conventional, FHA, VA Loan
Tax Rate 2.505576
Listing Terms Cash, Conventional, FHA, VA Loan
Special Listing Condition Pre-Foreclosure, Short Sale
Read Less
Bought with RDP Realty LLC
NEARBY SCHOOLS & BUSINESSES
GET MORE INFORMATION