
For more information regarding the value of a property, please contact us for a free consultation.
5106 Woodmoor DR Austin, TX 78721
Want to know what your home might be worth? Contact us for a FREE valuation!

Our team is ready to help you sell your home for the highest possible price ASAP
Key Details
Property Type Single Family Home
Sub Type Single Family Residence
Listing Status Sold
Purchase Type For Sale
Square Footage 1,540 sqft
Subdivision Stone Gate
MLS Listing ID 6539178
Sold Date -
Bedrooms 4
Full Baths 2
HOA Y/N No
Year Built 1965
Annual Tax Amount $9,025
Tax Year 2025
Lot Size 7,967 Sqft
Acres 0.1829
Property Sub-Type Single Family Residence
Source actris
Property Description
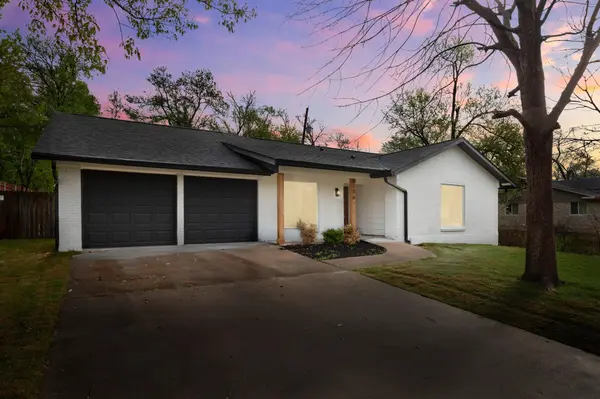
Welcome to 5106 Woodmoor, a charming home thoughtfully designed to feel elevated, warm, and effortlessly inviting. 4 Bedroom, 2 Bath PLUS an office. Brand new cabinetry thoughtout the home, brand new bathrooms, brand new appliances, the list goes on. The interior palette is grounded in warm wood tones, rich browns, soft nudes, and balanced greys, creating a layered and cohesive aesthetic. Natural textures and finishes are beautifully integrated throughout, blending smooth surfaces with tactile materials for a space that feels both curated and comfortably livable. Every detail works in harmony, striking the perfect balance between modern refinement and cozy charm. Step outside to a large, spacious yard—ideal for entertaining, relaxing, gardening, or simply enjoying the outdoors. The result is a home that feels timeless, welcoming, and designed to elevate everyday living. Seller is offering up to $10,000 toward buyer closing costs or rate buydown with an acceptable offer. Additionally, a preferred lender is offering up to a 1% lender credit (for qualified buyers) when utilizing their financing services.
MULTIPLE OFFERS BEING RECEIVED. PLEASE SUBMIT YOUR BEST OFFER BY MONDAY 4/13 AT NOON
Location
State TX
County Travis
Area 5
Rooms
Main Level Bedrooms 4
Interior
Interior Features Ceiling Fan(s), Chandelier, Quartz Counters, No Interior Steps, Open Floorplan, Primary Bedroom on Main, Recessed Lighting, Study/Home Office, Walk-In Closet(s)
Heating Central
Cooling Ceiling Fan(s), Central Air
Flooring Laminate, Tile
Fireplace Y
Appliance Dishwasher, Disposal, Exhaust Fan, Microwave, Stainless Steel Appliance(s)
Exterior
Exterior Feature Rain Gutters, Private Yard
Garage Spaces 2.0
Fence Privacy, Wood
Pool None
Community Features Dog Park, Park, Trail(s)
Utilities Available Underground Utilities
Waterfront Description None
View Neighborhood
Roof Type Shingle
Accessibility Accessible Entrance
Porch Rear Porch
Total Parking Spaces 4
Private Pool No
Building
Lot Description Back Yard, Level
Faces Southeast
Foundation Slab
Sewer Public Sewer
Water Public
Level or Stories One
Structure Type Brick
New Construction No
Schools
Elementary Schools Sims
Middle Schools Garcia
High Schools Northeast Early College
School District Austin Isd
Others
Restrictions None
Ownership Fee-Simple
Acceptable Financing Cash, Conventional
Tax Rate 1.9
Listing Terms Cash, Conventional
Special Listing Condition Standard
Read Less
Bought with Spyglass Realty
NEARBY SCHOOLS & BUSINESSES
GET MORE INFORMATION