
For more information regarding the value of a property, please contact us for a free consultation.
21002 Boggy Ford RD Lago Vista, TX 78645
Want to know what your home might be worth? Contact us for a FREE valuation!

Our team is ready to help you sell your home for the highest possible price ASAP
Key Details
Property Type Single Family Home
Sub Type Single Family Residence
Listing Status Sold
Purchase Type For Sale
Square Footage 1,931 sqft
Subdivision Country Club Estates Sec 09
MLS Listing ID 3461699
Bedrooms 3
Full Baths 2
HOA Fees $20/ann
Year Built 1999
Annual Tax Amount $2,631
Tax Year 2025
Lot Size 0.274 Acres
Property Sub-Type Single Family Residence
Property Description
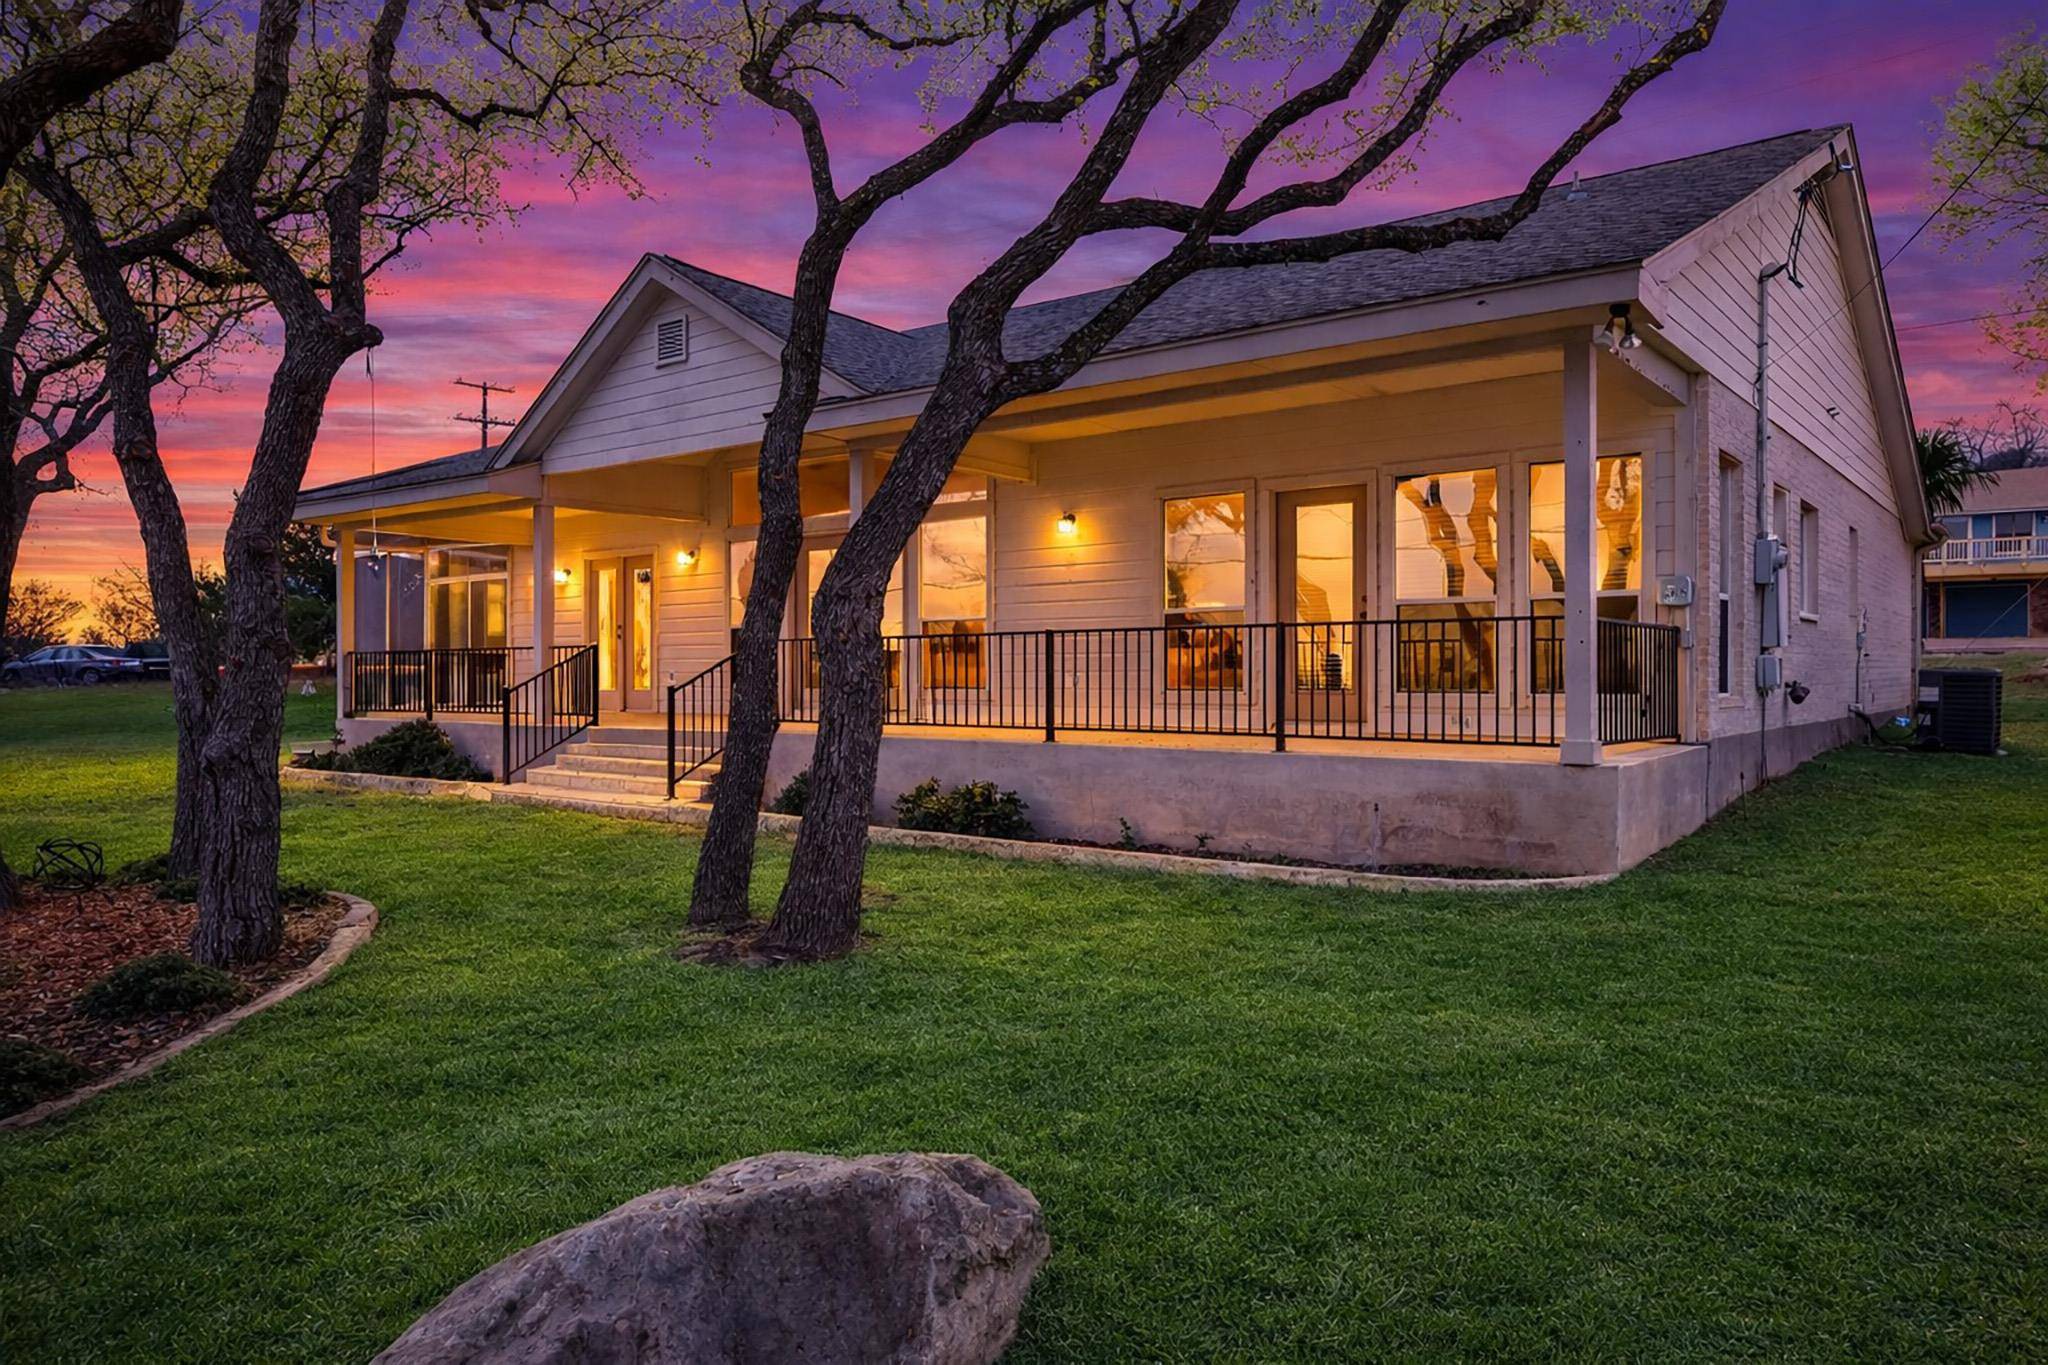
Enjoy peaceful Hill Country living with views of Lake Travis from this updated 3-bed, 2-bath home in Lago Vista's Country Club Estates. Positioned on an elevated homesite, the property offers expansive lake and Hill Country views from multiple areas of the home as well as the outdoor living. The spacious living room features a vaulted ceiling, wood flooring, and a wood-burning fireplace, with large windows that frame views of the surrounding Hill Country and the lake in the distance. The adjacent dining area also captures these scenic views, creating an inviting setting for everyday meals or entertaining while enjoying the natural beauty outside. The home includes wood and tile flooring throughout and updated LED lighting. The remodeled kitchen features quartz countertops and a bright, open feel that connects easily with the dining and living spaces. The primary bedroom is positioned to take advantage of the property's elevated setting and includes relaxing Hill Country and lake views. The remodeled primary bathroom features a walk-in shower, soaking tub, dual glass-top vanity with vessel sinks, and a bidet. Outdoor living is a highlight of the property. A full-width covered back porch provides a comfortable space for enjoying the panoramic Hill Country setting, morning coffee, or evening sunsets. An additional glassed-in back porch offers a protected space to enjoy the views during cooler evenings or throughout the year. The attached 2-car garage features a dedicated workshop space. Property owners in the Lago Vista Property Owners Association have access to community amenities including 9 waterfront parks (Bar-K, Arrowhead, Cody, Hancock, Emerald Ramp, Little Emerald, Greenshore, Heather, and the campground), a seasonal swimming pool, 4 boat ramps for lake access, a private marina, a fishing well with annual access fee, fitness centers, disc golf, tennis, pickleball and basketball, trails, sports fields, and multiple pavilions and event spaces for gatherings.
Location
State TX
County Travis
Area Ln
Interior
Heating Central
Cooling Central Air
Flooring Carpet, Tile
Fireplaces Number 1
Fireplaces Type Family Room
Exterior
Exterior Feature None
Garage Spaces 2.5
Fence None
Pool None
Community Features None
Utilities Available Electricity Available
Waterfront Description None
View Hill Country, Lake, River
Roof Type Composition
Building
Lot Description None
Foundation Slab
Sewer Public Sewer
Water Public
Structure Type Brick Veneer
New Construction No
Schools
Elementary Schools Lago Vista
Middle Schools Lago Vista
High Schools Lago Vista
School District Lago Vista Isd
Others
Acceptable Financing Cash, Conventional, FHA, Texas Vet, VA Loan
Listing Terms Cash, Conventional, FHA, Texas Vet, VA Loan
Special Listing Condition Standard
Read Less
Bought with Orchard Brokerage
NEARBY SCHOOLS & BUSINESSES
GET MORE INFORMATION