
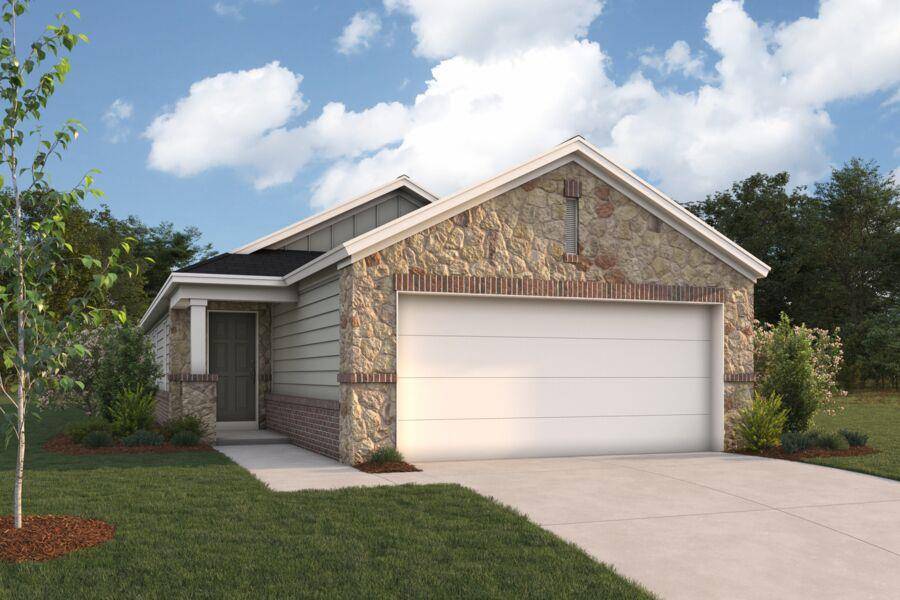
For more information regarding the value of a property, please contact us for a free consultation.
150 Heritage Forest PKWY Dripping Springs, TX 78620
Want to know what your home might be worth? Contact us for a FREE valuation!

Our team is ready to help you sell your home for the highest possible price ASAP
Key Details
Property Type Single Family Home
Sub Type Single Family Residence
Listing Status Sold
Purchase Type For Sale
Square Footage 1,444 sqft
Subdivision Heritage
MLS Listing ID 6035805
Style 1st Floor Entry,Single level Floor Plan
Bedrooms 3
Full Baths 2
HOA Fees $50/ann
Year Built 2026
Tax Year 2026
Lot Size 4,181 Sqft
Property Sub-Type Single Family Residence
Property Description
Step into the Oakwood, a beautifully crafted single-story home that combines convenience and style in 1,444 sq. ft. of living space. With 3 bedrooms, 2 baths, and a 2-car garage, this plan is perfect for those who love the ease of one-level living.
The open-concept layout begins with a welcoming Family Room (13'-0" x 16'-0") that flows into the Dining Room (11'-0" x 8'-0"), creating an inviting space for family meals or entertaining guests. At the heart of the home, the Kitchen features a central island and plenty of counter space for cooking and casual dining. A convenient Laundry Room is located near the garage entry for everyday functionality.
The Owner's Suite (16'-0" x 12'-0") offers a private retreat with a spacious walk-in closet and a luxurious bath featuring optional dual sinks and a spacious shower. Two additional bedrooms—Bedroom 2 (10'-0" x 10'-0") and Bedroom 3 (10'-0" x 10'-0")—share a full bath, making them ideal for family, guests, or a home office.
The Oakwood delivers comfort and efficiency in a thoughtfully designed single-story layout, perfect for modern living.
Location
State TX
County Hays
Area Hd
Interior
Heating Central, ENERGY STAR Qualified Equipment, Natural Gas, Zoned
Cooling Central Air, Dual, Electric, ENERGY STAR Qualified Equipment, Zoned
Flooring Carpet, Tile, Vinyl
Exterior
Exterior Feature Lighting, No Exterior Steps, Pest Tubes in Walls, Private Yard
Garage Spaces 2.0
Fence Back Yard, Fenced, Full, Gate, Privacy, Wood
Pool None
Community Features Cluster Mailbox, Common Grounds, Dog Park, High Speed Internet, Park, Picnic Area, Playground, Pool, Sidewalks, Street Lights, Suburban, Underground Utilities, Trail(s)
Utilities Available Cable Available, Electricity Available, High Speed Internet, Natural Gas Available, Sewer Available, Underground Utilities, Water Available
Waterfront Description None
View Hill Country
Roof Type Composition,Shingle
Building
Lot Description Back Yard, Close to Clubhouse, Corner Lot, Front Yard, Landscaped, Sprinkler - Automatic, Sprinklers In Rear, Sprinklers In Front, Sprinkler - Rain Sensor, Sprinklers On Side, Trees-Small (Under 20 Ft), Views
Foundation Slab
Sewer Public Sewer
Water Public
Structure Type Brick,Blown-In Insulation,Cement Siding,Stone
New Construction Yes
Schools
Elementary Schools Dripping Springs
Middle Schools Dripping Springs Middle
High Schools Dripping Springs
School District Dripping Springs Isd
Others
Acceptable Financing Buyer Assistance Programs, Cash, Conventional, FHA, FMHA, Texas Vet, VA Loan
Listing Terms Buyer Assistance Programs, Cash, Conventional, FHA, FMHA, Texas Vet, VA Loan
Special Listing Condition Standard
Read Less
Bought with eXp Realty, LLC
NEARBY SCHOOLS & BUSINESSES
GET MORE INFORMATION