
For more information regarding the value of a property, please contact us for a free consultation.
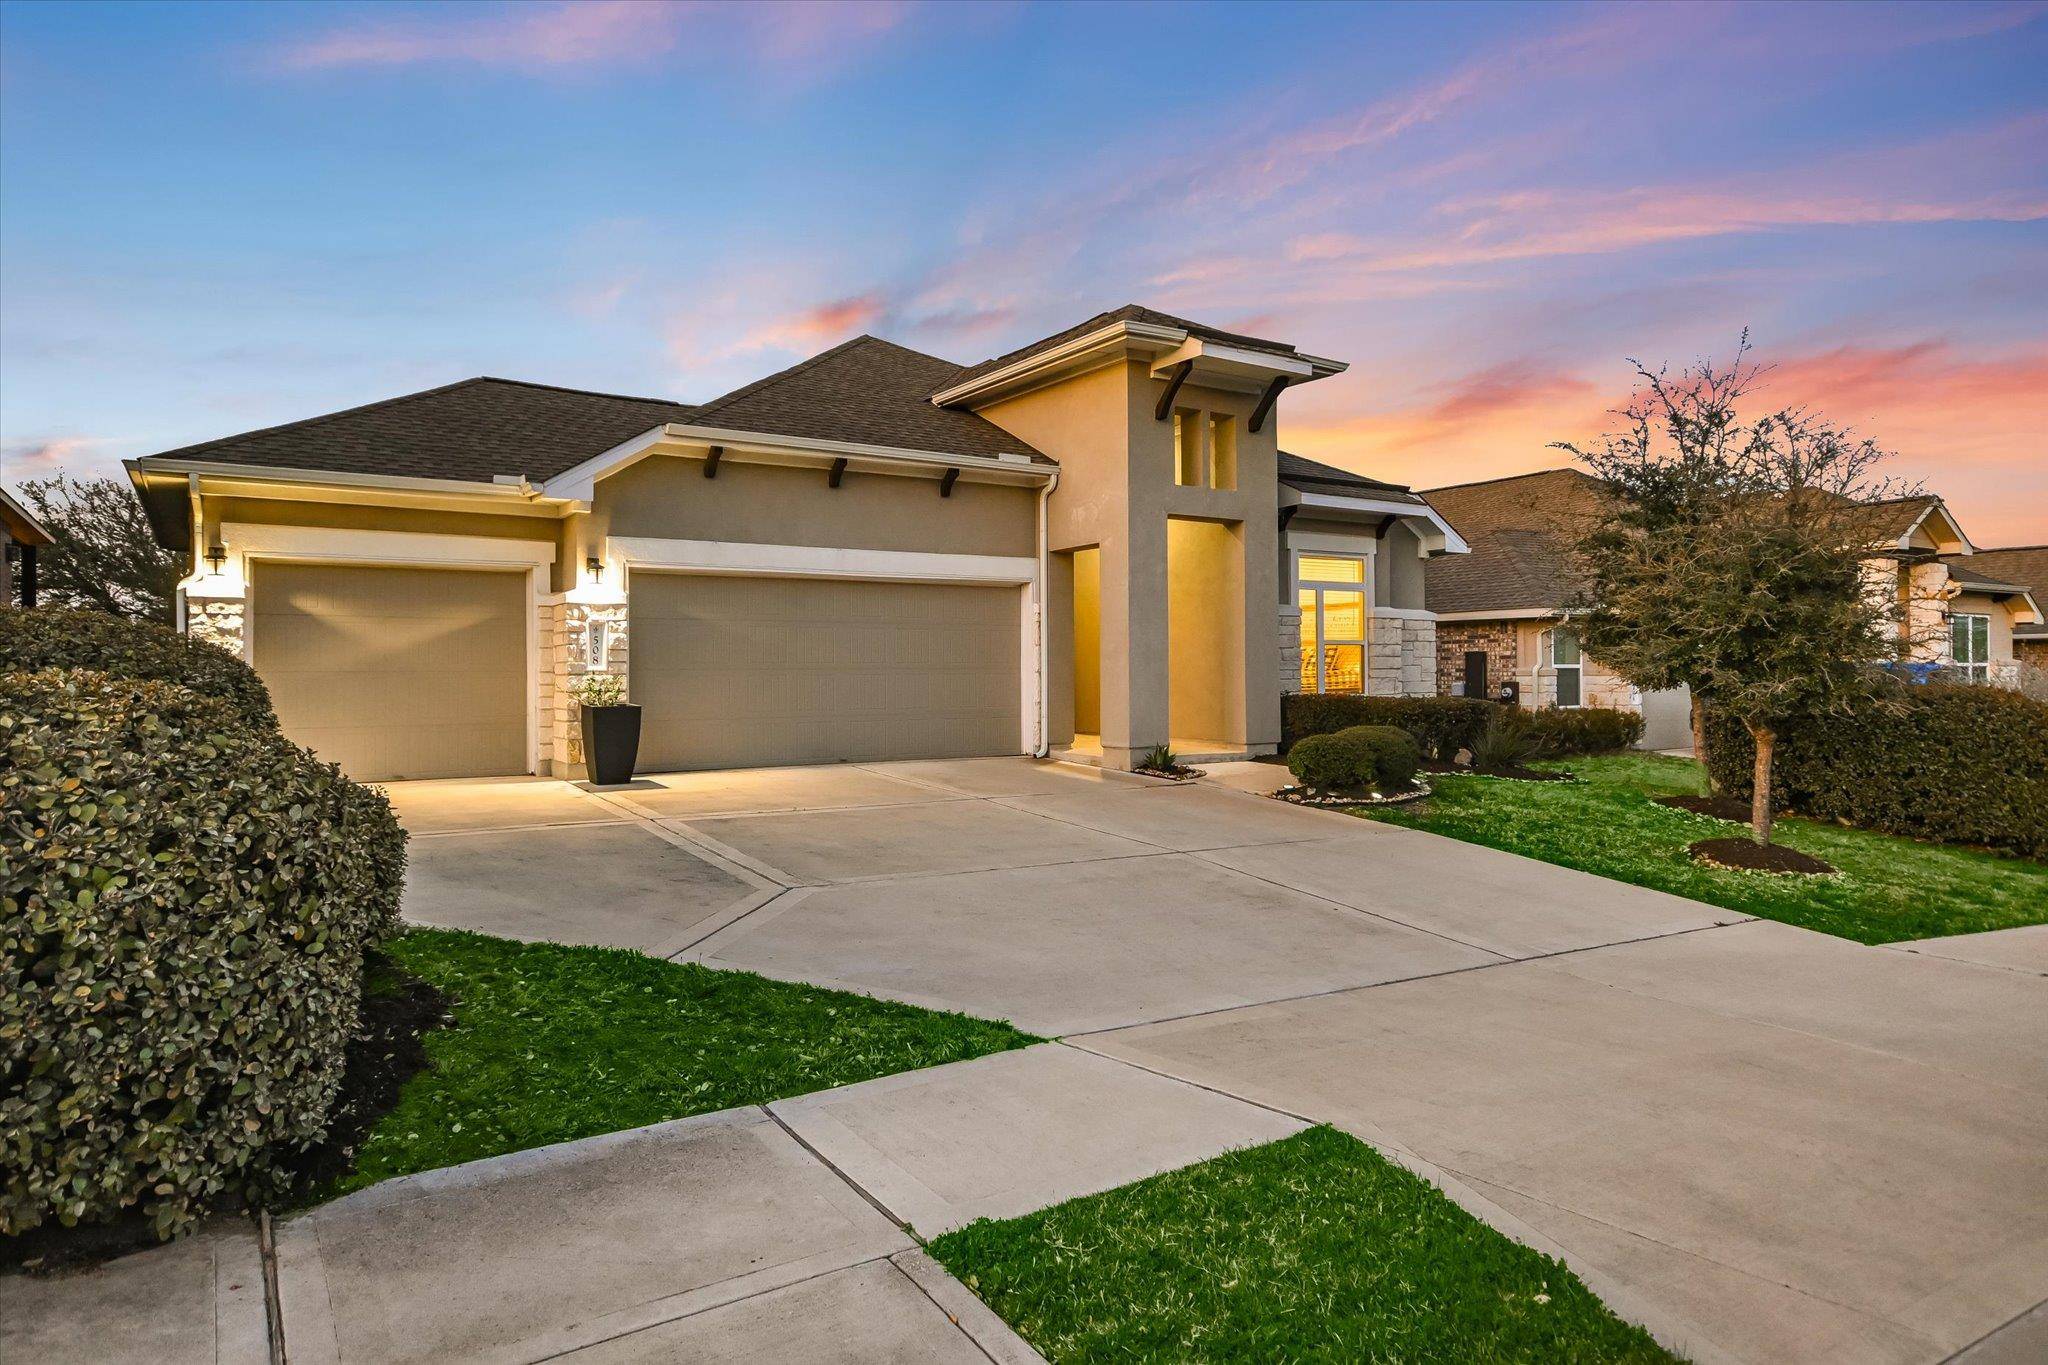
508 Peakside CIR Dripping Springs, TX 78620
Want to know what your home might be worth? Contact us for a FREE valuation!

Our team is ready to help you sell your home for the highest possible price ASAP
Key Details
Property Type Single Family Home
Sub Type Single Family Residence
Listing Status Sold
Purchase Type For Sale
Square Footage 2,426 sqft
Subdivision Caliterra
MLS Listing ID 1290004
Bedrooms 3
Full Baths 2
Half Baths 1
HOA Fees $125/ann
Year Built 2019
Annual Tax Amount $15,887
Tax Year 2025
Lot Size 7,535 Sqft
Property Sub-Type Single Family Residence
Property Description
Hill Country views, thoughtful design, and a backyard that opens to wide skies instead of rear neighbors—this home offers the privacy and scenery buyers are searching for.
Highlights buyers love:
• Open-concept living with warm tile floors and 8-foot doors
• Fireplace anchoring the living room
• Bright kitchen with white cabinetry, quartz counters, stainless appliances
• Oversized center island perfect for gathering and entertaining
• Dedicated office or playroom offering flexible living space
• Private primary suite with beautiful views
• Spa-style bath with soaking tub, frameless shower & dual vanities
• Two additional bedrooms with nearby full bath
• Mudroom for everyday organization
• Extended covered patio ideal for relaxing or entertaining
• No rear neighbors and sweeping Hill Country views
This home offers the perfect balance of style, function, and scenery—all in a setting that feels both private and connected to the beauty of the Hill Country.
Location
State TX
County Hays
Area Hd
Interior
Heating Central, Fireplace(s)
Cooling Ceiling Fan(s), Central Air
Flooring Carpet, Tile
Fireplaces Number 1
Fireplaces Type Living Room
Exterior
Exterior Feature Gutters Full, Private Yard
Garage Spaces 3.0
Fence Back Yard, Fenced, Wood, Wrought Iron
Pool None
Community Features Clubhouse, Curbs, Dog Park, Fishing, Park, Picnic Area, Planned Social Activities, Playground, Pool, Sidewalks, Underground Utilities, Trail(s)
Utilities Available Electricity Available, Natural Gas Connected, Sewer Connected, Water Connected
Waterfront Description None
View Hill Country
Roof Type Shingle
Building
Lot Description Landscaped, Sprinkler - Automatic, Trees-Moderate, Views
Foundation Slab
Sewer Public Sewer
Water Public
Structure Type Brick,Stucco
New Construction No
Schools
Elementary Schools Walnut Springs
Middle Schools Dripping Springs Middle
High Schools Dripping Springs
School District Dripping Springs Isd
Others
Acceptable Financing Cash, Conventional
Listing Terms Cash, Conventional
Special Listing Condition Standard
Read Less
Bought with Compass RE Texas, LLC
NEARBY SCHOOLS & BUSINESSES
GET MORE INFORMATION