
For more information regarding the value of a property, please contact us for a free consultation.
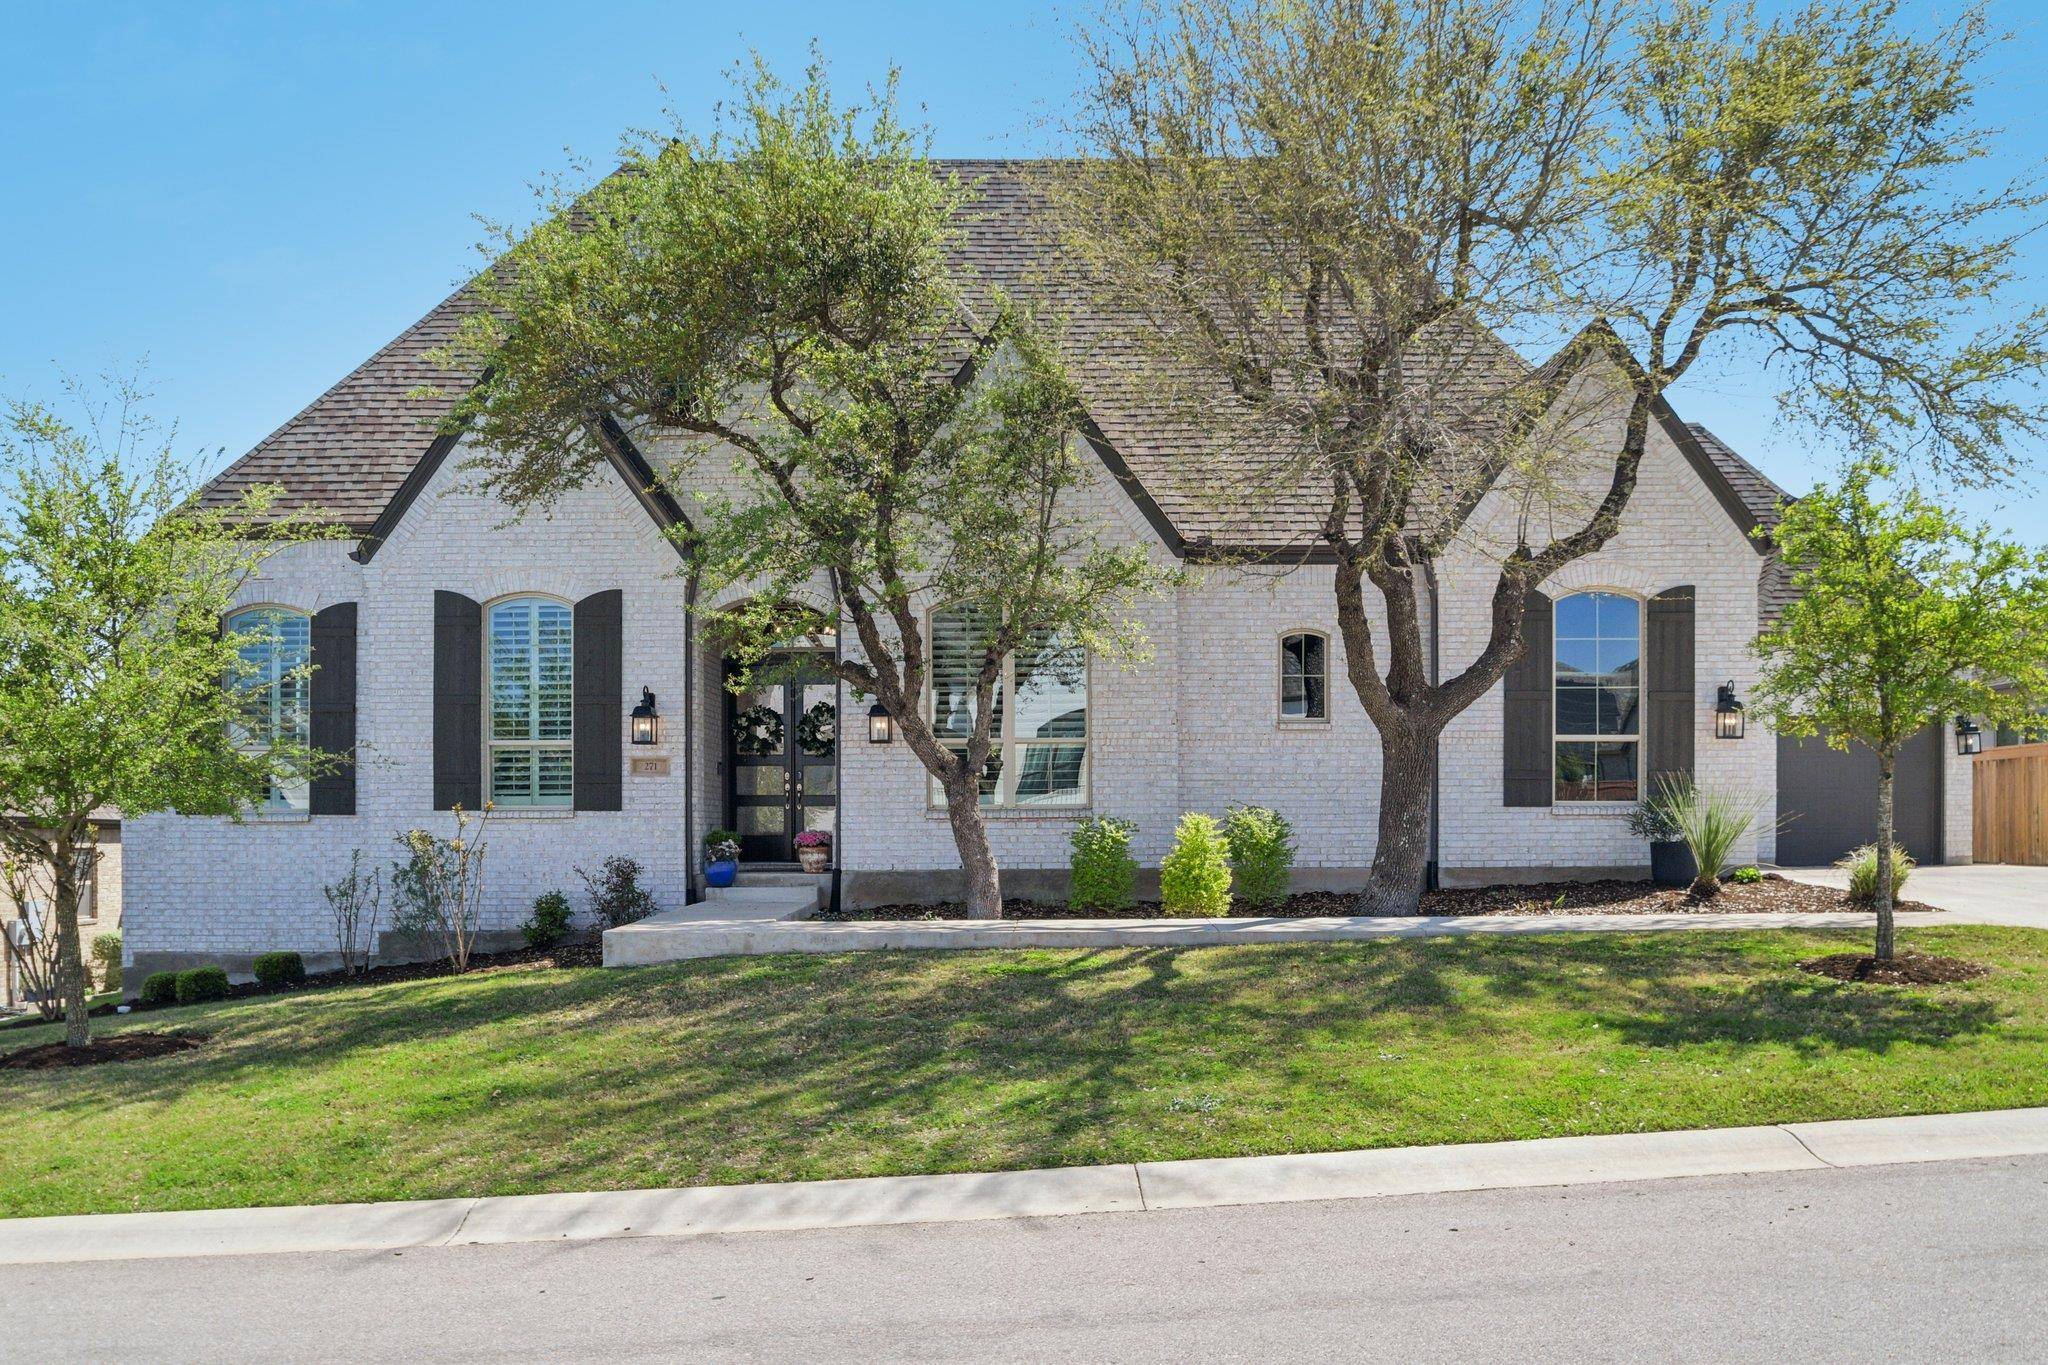
271 Egret LN Austin, TX 78737
Want to know what your home might be worth? Contact us for a FREE valuation!

Our team is ready to help you sell your home for the highest possible price ASAP
Key Details
Property Type Single Family Home
Sub Type Single Family Residence
Listing Status Sold
Purchase Type For Sale
Square Footage 3,641 sqft
Subdivision Highpointe Ph Ii Sec Two-B
MLS Listing ID 1389043
Bedrooms 4
Full Baths 3
HOA Fees $125/qua
Year Built 2020
Annual Tax Amount $19,017
Tax Year 2025
Lot Size 0.337 Acres
Property Sub-Type Single Family Residence
Property Description
***OFFER DEADLINE 6PM SUNDAY 3/29*** Situated on a .337-acre homesite in the sought-after Highpointe community, this refined single-story residence offers 3,641 square feet of thoughtfully curated living space with 4 bedrooms, 3 full baths, and multiple living and dining areas. Designed with both everyday functionality and elevated entertaining in mind, the open-concept layout is enhanced by soaring and vaulted ceilings, expansive windows, and seamless flow throughout. The chef's kitchen serves as the centerpiece of the home, featuring a gas cooktop, oversized island with seating, breakfast bar, and a dedicated pantry coffee station, all complemented by a wine cooler positioned in the dining area for effortless hosting. The primary suite offers a true retreat with a custom California Closets system and a well-appointed bath designed for comfort and organization. Additional interior highlights include plantation shutters, custom window treatments, and a built-in mesh WiFi system for modern connectivity. The outdoor living experience is equally impressive, with a private backyard featuring an in-ground pool and spa with waterfall, generous patio space, and a playscape—creating a setting that balances relaxation and recreation. The three-car garage is enhanced with a custom storage system, finished flooring, and an electric vehicle charger, while a dedicated desk system in the storage room adds further functionality. Located within the highly regarded Dripping Springs ISD and offering access to Highpointe's premier amenities—including a community pool, playground, and hike and bike trails, this home delivers a rare combination of thoughtful upgrades, elevated design, and lifestyle-driven living.
Location
State TX
County Hays
Area Hd
Interior
Heating Central
Cooling Central Air
Flooring Carpet, Tile
Fireplaces Number 1
Fireplaces Type Glass Doors, Living Room
Exterior
Exterior Feature Gutters Full
Garage Spaces 3.0
Fence Back Yard, Fenced, Wood
Pool In Ground, Outdoor Pool, Pool/Spa Combo, Waterfall
Community Features Playground, Pool, Trail(s)
Utilities Available Electricity Connected, Natural Gas Connected, Sewer Connected, Water Connected
Waterfront Description None
View Neighborhood
Roof Type Composition
Building
Lot Description Back Yard, Front Yard
Foundation Slab
Sewer Public Sewer
Water Public
Structure Type Brick,Masonry – All Sides
New Construction No
Schools
Elementary Schools Sycamore Springs
Middle Schools Sycamore Springs
High Schools Dripping Springs
School District Dripping Springs Isd
Others
Acceptable Financing Cash, Conventional, VA Loan
Listing Terms Cash, Conventional, VA Loan
Special Listing Condition Standard
Read Less
Bought with Christies Intl Real Estate Lone Star
NEARBY SCHOOLS & BUSINESSES
GET MORE INFORMATION