
For more information regarding the value of a property, please contact us for a free consultation.
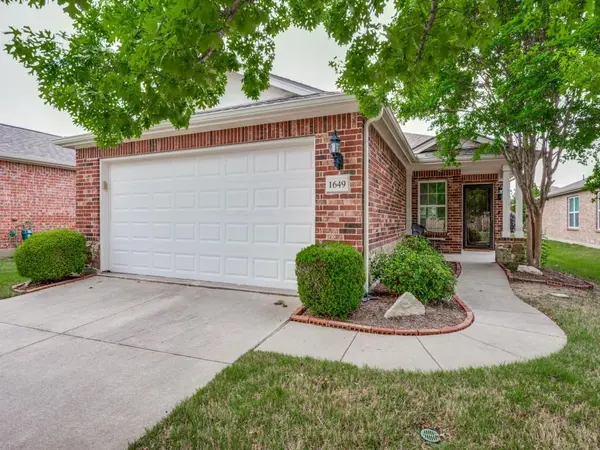
1649 Antelope Hills Drive Frisco, TX 75036
Want to know what your home might be worth? Contact us for a FREE valuation!

Our team is ready to help you sell your home for the highest possible price ASAP
Key Details
Property Type Single Family Home
Sub Type Single Family Residence
Listing Status Sold
Purchase Type For Sale
Square Footage 1,533 sqft
Subdivision Frisco Lakes By Del Webb Villa
MLS Listing ID 21241314
Sold Date 05/22/26
Style Traditional
Bedrooms 2
Full Baths 2
HOA Fees $200/qua
HOA Y/N Mandatory
Year Built 2011
Annual Tax Amount $7,381
Lot Size 5,488 Sqft
Acres 0.126
Property Sub-Type Single Family Residence
Property Description
UPDATES IN THE LAST FEW WEEKS! QUARTZ COUNTERS, FRESHLY PAINTED CABINETS, NEW HARDWARE, UPDATED LIGHTING!! Welcome to Frisco Lakes 55+ community and this sought after 2 bedroom plus study layout. Beautiful drive up landscaping with covered front porch, glass storm door, spacious family room with wood flooring, study flex room with double doors, dining area next to kitchen or you can utilize the huge kitchen for a breakfast area, open kitchen concept with breakfast bar, quartz counters, stainless steel gas range and microwave, recessed lighting, pantry, refrigerator conveys to buyer, French doors to a covered patio with ceiling fan, large primary bedroom with more wood flooring, primary bath with oversized shower, 2 sinks, medicine cabinet and a large walk in closet. The guest bath and secondary bedroom are split from the primary. Other amenities include extended garage, new HVAC and water heater in 2024, roof less than 5 years old, separate utility room complete with washer and dryer, stone accent elevation, gutters, sprinkler system, sun screens, separate coat and linen closet. Frisco Lakes amenities include resort-style pool, indoor pool, pickleball courts, bocce ball, tennis, 3 amenities centers, golf with separate membership and much more
Location
State TX
County Denton
Direction map
Rooms
Dining Room 1
Interior
Interior Features Cable TV Available, Decorative Lighting, Double Vanity, Pantry, Walk-In Closet(s)
Heating Central, Natural Gas
Cooling Ceiling Fan(s), Central Air
Flooring Carpet, Ceramic Tile, Wood
Appliance Dishwasher, Disposal, Gas Range, Gas Water Heater, Microwave, Plumbed For Gas in Kitchen, Refrigerator
Heat Source Central, Natural Gas
Exterior
Exterior Feature Covered Patio/Porch, Rain Gutters
Garage Spaces 2.0
Fence Wrought Iron
Utilities Available City Sewer, City Water, Curbs, Sidewalk
Roof Type Composition
Accessibility Accessible Grip
Total Parking Spaces 2
Garage Yes
Building
Lot Description Few Trees, Interior Lot, Irregular Lot, Landscaped, Lrg. Backyard Grass, Sprinkler System, Subdivision
Story One
Foundation Slab
Level or Stories One
Structure Type Brick,Siding,Stone Veneer
Schools
Elementary Schools Hackberry
Middle Schools Lakeside
High Schools Little Elm
School District Little Elm Isd
Others
Senior Community 1
Acceptable Financing Not Assumable
Listing Terms Not Assumable
Financing Cash
Read Less

©2026 North Texas Real Estate Information Systems.
Bought with Debbie Howard • Davidson Lane Real Estate Grp
NEARBY SCHOOLS & BUSINESSES
GET MORE INFORMATION