
For more information regarding the value of a property, please contact us for a free consultation.
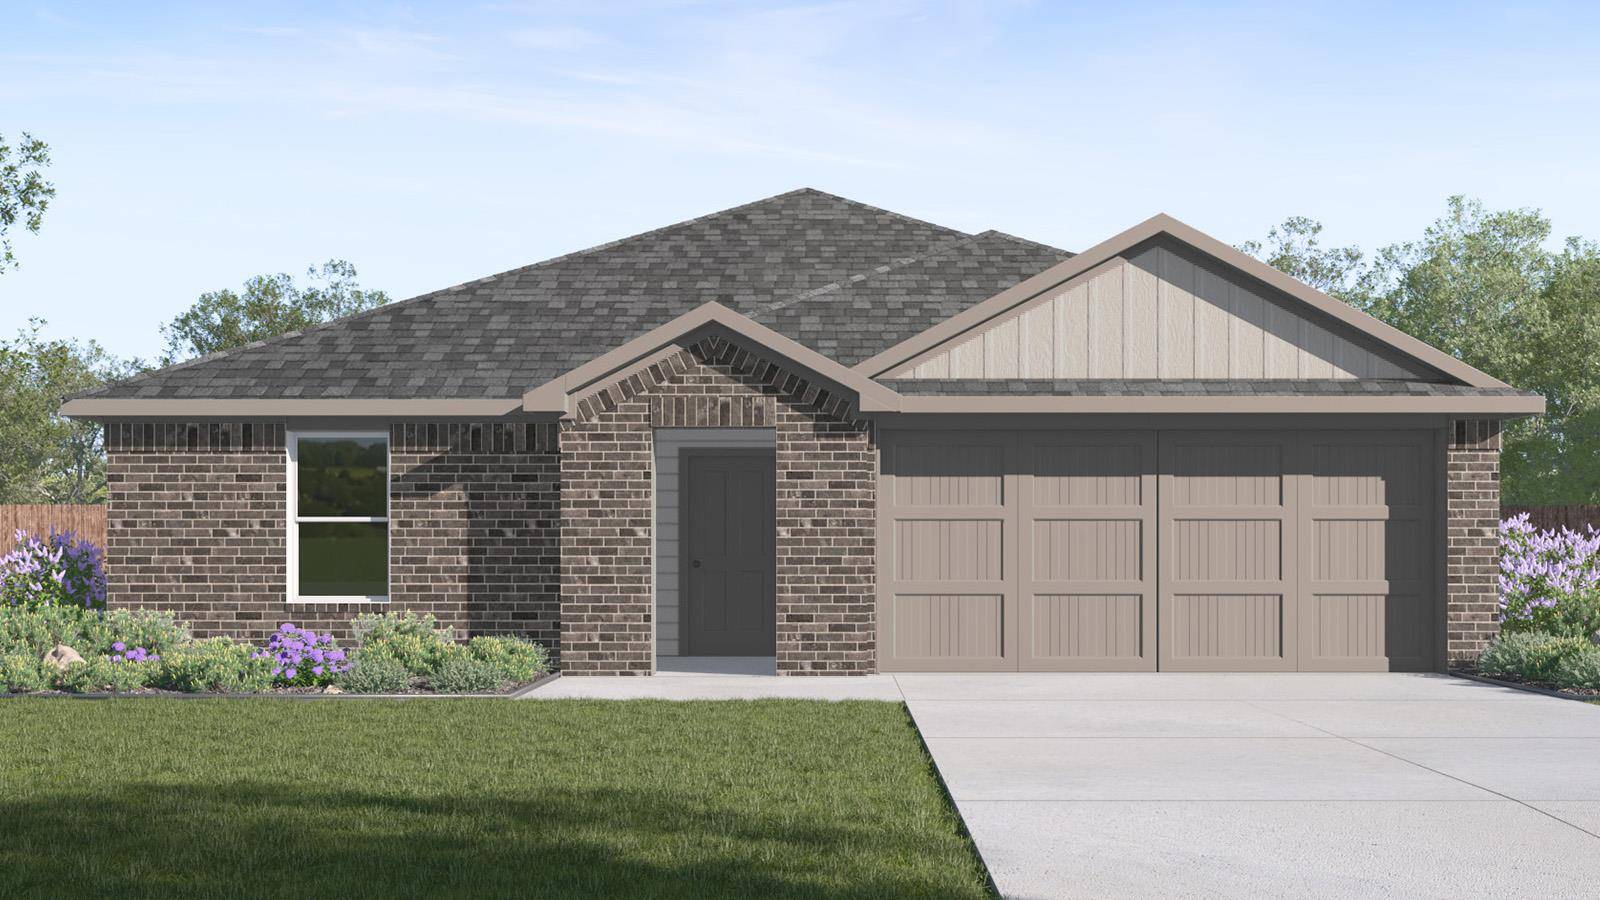
181 Baby Calf Roping RD Jarrell, TX 76537
Want to know what your home might be worth? Contact us for a FREE valuation!

Our team is ready to help you sell your home for the highest possible price ASAP
Key Details
Property Type Single Family Home
Sub Type Single Family Residence
Listing Status Sold
Purchase Type For Sale
Square Footage 1,655 sqft
Subdivision Eastern Wells
MLS Listing ID 9306883
Bedrooms 4
Full Baths 2
HOA Fees $33/mo
Year Built 2026
Tax Year 2026
Lot Size 7,174 Sqft
Property Sub-Type Single Family Residence
Property Description
The Austin floorplan at Eastern Wells in Jarrell, Texas is a 4-bedroom, 2-bathroom single-story home covering approximately 1,655 sq. ft. The 2-car garage ensures plenty of space for vehicles and storage.
The thoughtfully designed single-story floorplan offers the perfect blend of comfort, style, and functionality. Its open-concept layout features a bright, spacious main living area that seamlessly connects the kitchen, dining, and family room—creating an ideal space for entertaining, relaxing, or gathering with loved ones.
The primary bedroom serves as your personal retreat, complete with an attached bathroom and a generous walk-in closet. Secondary bedrooms also offer plush carpeting and ample closet space, making them perfect for family members, guests, or a home office. Convenience is built into every detail, with the secondary bathroom and laundry room thoughtfully located for easy access throughout the home.
Like all our homes, Austin is equipped with smart home technology designed to keep you connected and secure. Enjoy peace of mind and control through the Qolsys panel, your smartphone, or voice commands. Plus, easily expand your system with Z-Wave or Bluetooth-compatible devices to fit your lifestyle.
Come experience the Austin floorplan for yourself and discover the comfort, convenience, and modern living that await you in your new home!
Location
State TX
County Williamson
Area Ja
Interior
Heating Central
Cooling Central Air
Flooring Carpet, Tile
Exterior
Exterior Feature See Remarks
Garage Spaces 2.0
Fence Privacy
Pool None
Community Features See Remarks
Utilities Available See Remarks
Waterfront Description None
View See Remarks
Roof Type Shingle
Building
Lot Description Sprinklers In Front
Foundation See Remarks
Sewer Public Sewer
Water Public
Structure Type Masonite
New Construction No
Schools
Elementary Schools Jarrell
Middle Schools Jarrell
High Schools Jarrell
School District Jarrell Isd
Others
Acceptable Financing Cash, Conventional, FHA, VA Loan
Listing Terms Cash, Conventional, FHA, VA Loan
Special Listing Condition Standard
Read Less
Bought with Realty of America, LLC
NEARBY SCHOOLS & BUSINESSES
GET MORE INFORMATION