
For more information regarding the value of a property, please contact us for a free consultation.
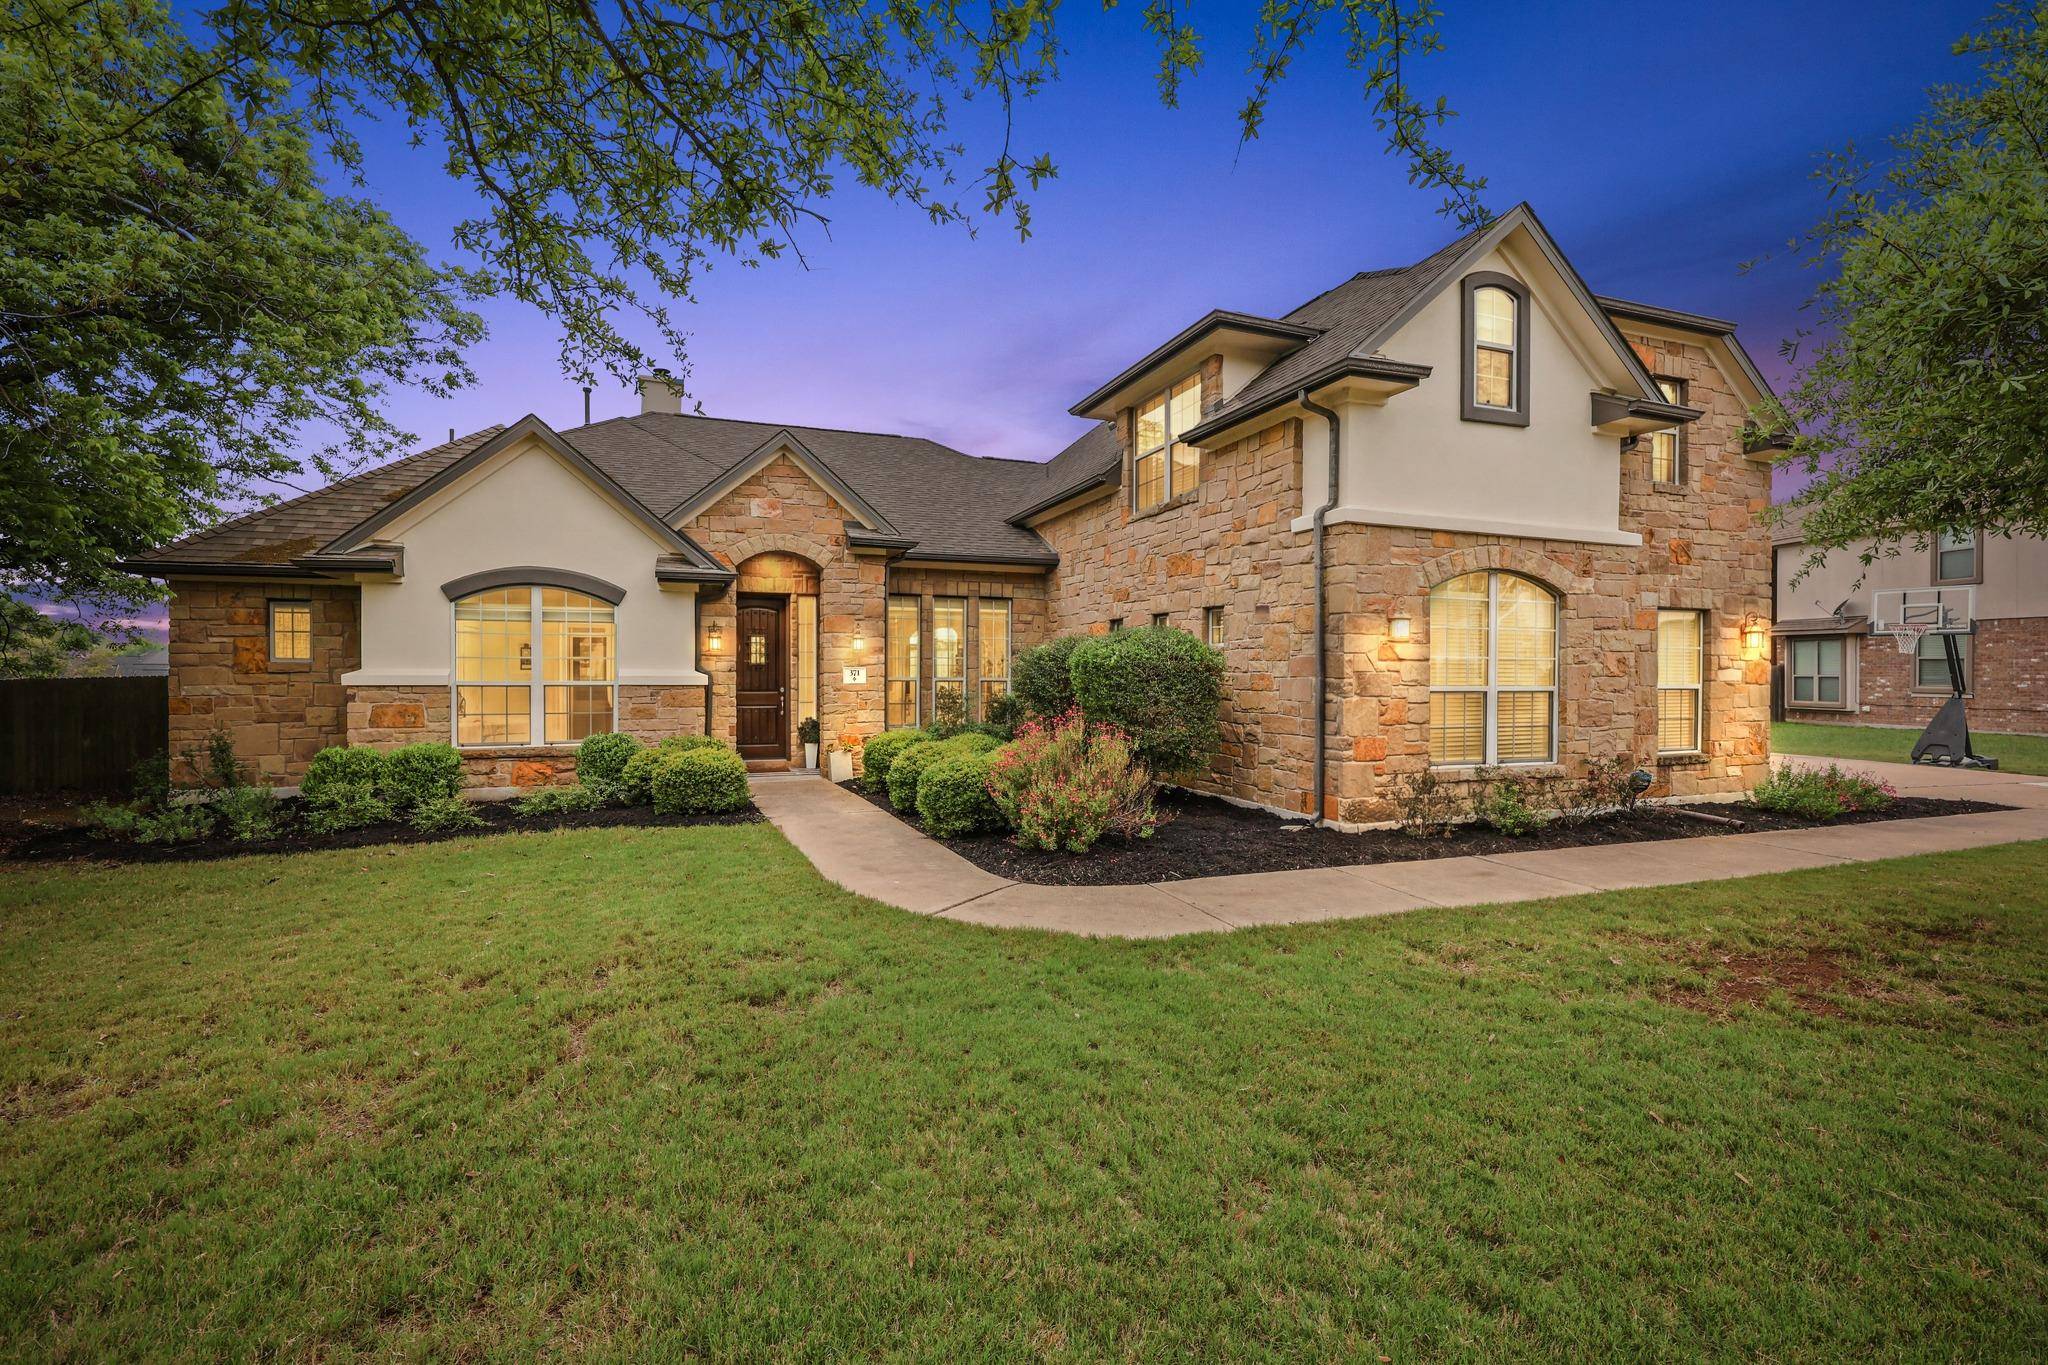
371 Stoney Point RD Austin, TX 78737
Want to know what your home might be worth? Contact us for a FREE valuation!

Our team is ready to help you sell your home for the highest possible price ASAP
Key Details
Property Type Single Family Home
Sub Type Single Family Residence
Listing Status Sold
Purchase Type For Sale
Square Footage 3,608 sqft
Subdivision Highpointe
MLS Listing ID 3601855
Bedrooms 5
Full Baths 4
Half Baths 1
HOA Fees $125/qua
Year Built 2013
Tax Year 2025
Lot Size 0.376 Acres
Property Sub-Type Single Family Residence
Property Description
Situated on a .376-acre corner lot in Highpointe, one of the most established communities in Dripping Springs, TX within Dripping Springs ISD, this home offers a thoughtfully designed floor plan with 5 bedrooms and 4.5 bathrooms, including all but one bedroom and bathroom on the main level. The layout offers a single-story style feel with an upstairs bonus space and supports multi-generational living with three private en-suites, while additional bedrooms are connected by a Jack-and-Jill bathroom. The main level also features a dedicated office with French doors, a breakfast nook, and a formal dining room, ideal for both work and entertaining.
Elevated by 11–13 foot ceilings, hardwood floors, and an open-concept design, the main living spaces feel bright and connected. The open kitchen is designed for both daily living and entertaining, featuring an oversized island with seating, dual ovens, and generous cabinetry. The primary suite on the main level offers a private retreat with a walk-in shower, freestanding tub, and marble-like finishes.
Spanning 3,608 square feet, the home balances comfort with flexibility. Upstairs, an additional bedroom and full bathroom are paired with a spacious game room featuring a built-in coffee bar and mini fridge, creating a versatile space for guests, media, or entertaining.
Recent updates include a new roof, HVAC system, water heater, and water softener, along with updated lighting, plumbing fixtures, ceiling fans, and a dishwasher. The private backyard offers no rear neighbors, Hill Country views, a covered patio, and a built-in outdoor kitchen, plus space for a pool or outdoor living. A 3-car garage, including two oversized bays and a separate third-car garage, adds flexibility.
Located just 25 minutes from downtown Austin, homes for sale in Dripping Springs, TX like this offers Hill Country living with access to resort-style amenities including a pool, fitness center, hiking trails, parks, and stocked fishing ponds.
Location
State TX
County Hays
Area Hd
Interior
Heating Central, Natural Gas
Cooling Central Air, Gas
Flooring Carpet, Tile, Wood
Fireplaces Number 1
Fireplaces Type Gas Log
Exterior
Exterior Feature Gas Grill, Gutters Full, Lighting, No Exterior Steps, Private Yard
Garage Spaces 3.0
Fence Masonry, Partial
Pool None
Community Features Clubhouse, Common Grounds, Curbs, Fitness Center, Gated, Park, Picnic Area, Playground, Pool, Sport Court(s)/Facility
Utilities Available Electricity Connected, Natural Gas Connected, Sewer Connected, Underground Utilities, Water Connected
Waterfront Description None
View Neighborhood, Park/Greenbelt
Roof Type Composition,Shingle
Building
Lot Description Greenbelt, Back Yard, Corner Lot, Landscaped, Level, Trees-Medium (20 Ft - 40 Ft)
Foundation Slab
Sewer MUD
Water MUD
Structure Type Frame,Masonry – All Sides,Stone,Stucco
New Construction No
Schools
Elementary Schools Sycamore Springs
Middle Schools Sycamore Springs
High Schools Dripping Springs
School District Dripping Springs Isd
Others
Acceptable Financing Cash, Conventional
Listing Terms Cash, Conventional
Special Listing Condition Standard
Read Less
Bought with Equity First Realty Partners, LLC
NEARBY SCHOOLS & BUSINESSES
GET MORE INFORMATION