
For more information regarding the value of a property, please contact us for a free consultation.
606 Bonfisk BND Austin, TX 78738
Want to know what your home might be worth? Contact us for a FREE valuation!

Our team is ready to help you sell your home for the highest possible price ASAP
Key Details
Property Type Single Family Home
Sub Type Single Family Residence
Listing Status Sold
Purchase Type For Sale
Square Footage 3,388 sqft
Subdivision Rough Hollow
MLS Listing ID 9416726
Sold Date -
Bedrooms 5
Full Baths 4
Half Baths 1
HOA Fees $137/qua
HOA Y/N Yes
Year Built 2022
Annual Tax Amount $22,079
Tax Year 2025
Lot Size 10,558 Sqft
Acres 0.2424
Property Sub-Type Single Family Residence
Source actris
Property Description
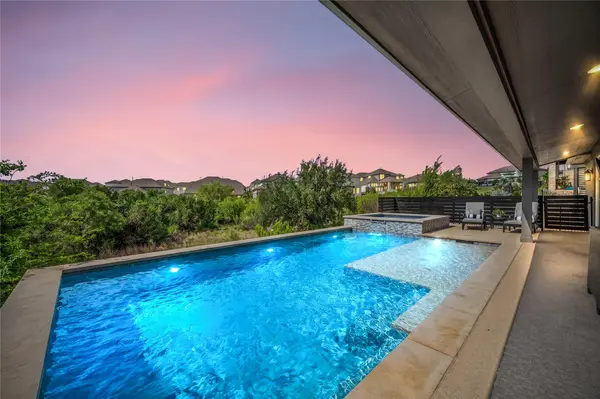
Finding a Rough Hollow single-family home with 5 bedrooms and 4.5 bathrooms that backs directly to a greenbelt is rare, but finding one with this level of backyard detail is on another level. This isn't your standard neighborhood lot; it's a private ridge-side retreat where you can spend your weekends at the Rough Hollow Yacht Club, exploring the Highland Village water park, or hiking the miles of trails that make this community feel like a permanent vacation in the Hill Country. What makes this floor plan so special is how easy it is to live in. Most of the home is on the first floor, including 4 of the bedrooms. If you have parents moving in or frequent overnight guests, the private guest suite is a game-changer; it has its own sitting area and ensuite bath, so they have a space that feels like their own home. At the front of the house, two more bedrooms share a Jack-and-Jill bath, while the primary suite is tucked away at the back for total quiet. It's a spacious room with a sliding door that lets you step right out to the pool. The ensuite features separate vanities, a soaking tub, step-in shower and 2 walk-in closets. The living area is stunning with a fireplace and custom-built entertainment center with bookshelves that give the room a welcoming ambiance. In the kitchen, the quartz topped island is where everyone ends up hanging out. With white shaker cabinets, double ovens, and a gas cooktop, it's a great setup for big holiday meals. Because of the way the home sits on the greenbelt, you get these views of the hills through every window along the back of the house. Upstairs is essentially a bonus level with a game room and the 5th bedroom with a full bath. The outdoor space is the highlight of the property, following over $350k in custom upgrades. The back patio holds a full outdoor kitchen, leading to a custom pool and spa that overlook the quiet greenbelt. Zoned for Lake Travis ISD plus minutes from the Hill Country Galleria and 25 miles to Downtown.
Location
State TX
County Travis
Area Ls
Rooms
Main Level Bedrooms 4
Interior
Interior Features Two Primary Baths, Two Primary Suties, Bookcases, Breakfast Bar, Built-in Features, Ceiling Fan(s), Ceiling-High, Quartz Counters, Double Vanity, Entrance Foyer, In-Law Floorplan, Interior Steps, Kitchen Island, Multiple Living Areas, Open Floorplan, Pantry, Primary Bedroom on Main, Recessed Lighting, Soaking Tub, Two Primary Closets, Walk-In Closet(s)
Heating Central, Propane
Cooling Central Air, Zoned
Flooring Carpet, Tile, Wood
Fireplaces Number 1
Fireplaces Type Living Room
Fireplace Y
Appliance Dishwasher, Gas Cooktop, Microwave, Double Oven, RNGHD, Stainless Steel Appliance(s), Tankless Water Heater
Exterior
Exterior Feature Gas Grill, Gutters Full, Outdoor Grill, Private Yard
Garage Spaces 3.0
Fence Wrought Iron
Pool Heated, In Ground
Community Features Clubhouse, Cluster Mailbox, Conference/Meeting Room, Planned Social Activities, Playground, Pool, Sport Court(s)/Facility, Tennis Court(s), Trail(s)
Utilities Available Electricity Available, Propane, Sewer Available, Water Available
Waterfront Description None
View Hill Country, Park/Greenbelt, Trees/Woods
Roof Type Composition,Shingle
Accessibility None
Porch Covered, Patio
Total Parking Spaces 5
Private Pool Yes
Building
Lot Description Greenbelt, Back Yard, Front Yard, Interior Lot, Landscaped, Sprinkler - Automatic, Trees-Small (Under 20 Ft), Views
Faces North
Foundation Slab
Sewer MUD
Water MUD
Level or Stories Two
Structure Type Stone,Stucco
New Construction No
Schools
Elementary Schools Rough Hollow
Middle Schools Lake Travis
High Schools Lake Travis
School District Lake Travis Isd
Others
HOA Fee Include Common Area Maintenance
Restrictions Deed Restrictions
Ownership Fee-Simple
Acceptable Financing Cash, Conventional, FHA, VA Loan
Tax Rate 2.1037
Listing Terms Cash, Conventional, FHA, VA Loan
Special Listing Condition Standard
Read Less
Bought with eXp Realty, LLC
NEARBY SCHOOLS & BUSINESSES
GET MORE INFORMATION