
For more information regarding the value of a property, please contact us for a free consultation.
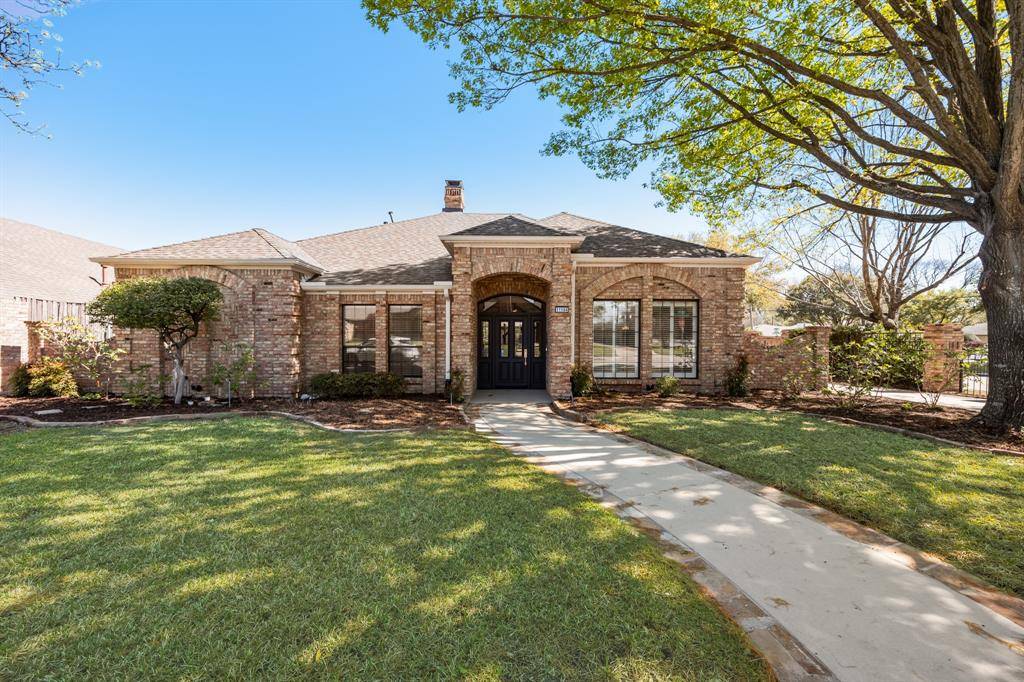
11104 Manorview Circle Dallas, TX 75228
Want to know what your home might be worth? Contact us for a FREE valuation!

Our team is ready to help you sell your home for the highest possible price ASAP
Key Details
Property Type Single Family Home
Sub Type Single Family Residence
Listing Status Sold
Purchase Type For Sale
Square Footage 2,614 sqft
Subdivision Manor Club Bloch H18579
MLS Listing ID 21227715
Style Traditional
Bedrooms 3
Full Baths 2
Half Baths 1
HOA Fees $33/ann
Year Built 1985
Lot Size 8,668 Sqft
Property Sub-Type Single Family Residence
Property Description
Beautifully updated home featuring a 3-car garage with epoxy flooring, 3 bedrooms, 2 baths, plus 2 living areas and 2 dining spaces in the desirable Dallas Athletic Club community. Conveniently located near the Dallas Arboretum and Botanical Garden and just minutes from Downtown Dallas with easy access to Interstate 635 and Interstate 30, shopping, and dining.
Welcoming foyer opens to a spacious living room with formal dining to the right, connecting seamlessly to the kitchen. The kitchen features double ovens, gas cooktop, vent hood, and glass-front cabinetry. Hand-scraped hardwood floors enhance the kitchen and media or game room. The media or game room includes a half bath and wet bar with wine cooler—ideal for entertaining.
Split bedroom layout with Jack-and-Jill bath, large laundry room, and a private primary suite with patio access. The primary bath offers dual vanities, a freestanding tub, and a separate shower.
Enjoy outdoor living with a large covered patio and a charming pergola, perfect for climbing roses and wisteria to create a garden retreat, along with a built-in outdoor kitchen with grill, extended concrete space, and a cozy firepit—ideal for relaxing or entertaining.
Location
State TX
County Dallas
Rooms
Dining Room 2
Interior
Heating Central, Natural Gas
Cooling Central Air, Electric
Fireplaces Number 2
Fireplaces Type Gas, Gas Logs, Living Room, Primary Bedroom
Laundry Utility Room, Full Size W/D Area
Exterior
Exterior Feature Covered Courtyard, Covered Patio/Porch, Gas Grill, Rain Gutters, Outdoor Kitchen, Private Yard
Garage Spaces 3.0
Fence Wood, Wrought Iron
Utilities Available City Sewer, City Water
Roof Type Composition
Building
Lot Description Few Trees, Landscaped, Lrg. Backyard Grass, Many Trees, Sprinkler System
Story One
Foundation Slab
Structure Type Brick,Wood
Schools
Elementary Schools Choice Of School
Middle Schools Choice Of School
High Schools Choice Of School
School District Garland Isd
Others
Acceptable Financing Cash, Conventional, FHA, VA Loan
Listing Terms Cash, Conventional, FHA, VA Loan
Read Less

©2026 North Texas Real Estate Information Systems.
Bought with JB Hayes • Briggs Freeman Sotheby's Int'l
NEARBY SCHOOLS & BUSINESSES
GET MORE INFORMATION