
For more information regarding the value of a property, please contact us for a free consultation.
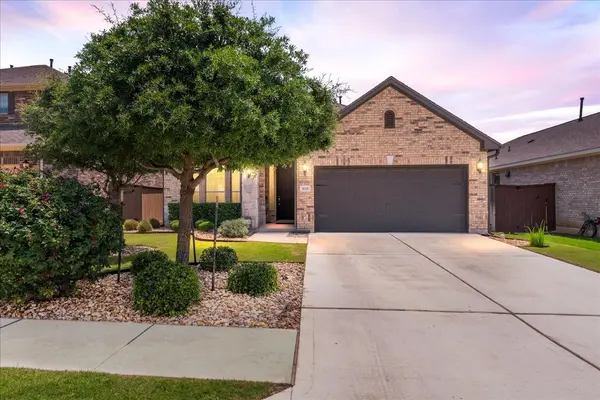
3128 Bravo DR Leander, TX 78641
Want to know what your home might be worth? Contact us for a FREE valuation!

Our team is ready to help you sell your home for the highest possible price ASAP
Key Details
Property Type Single Family Home
Sub Type Single Family Residence
Listing Status Sold
Purchase Type For Sale
Square Footage 2,055 sqft
Subdivision Bluffs/Crystal Falls Ph 3D Sec
MLS Listing ID 7865850
Sold Date -
Bedrooms 3
Full Baths 2
HOA Fees $63/mo
HOA Y/N Yes
Year Built 2019
Annual Tax Amount $9,313
Tax Year 2025
Lot Size 5,754 Sqft
Acres 0.1321
Property Sub-Type Single Family Residence
Source actris
Property Description
Located deep within the sought-after Bluffs at Crystal Falls community, this thoughtfully upgraded single-story home offers 2,055 square feet with 3 bedrooms, 2 bathrooms, and a flexible layout designed for comfortable everyday living. Tucked away with no through traffic, the home combines privacy, functionality, and modern style in one of Leander's most desirable neighborhoods. Inside, soaring ceilings and upgraded 8-foot doors create an airy feel throughout the home, while tile flooring flows through the main living areas. Just off the entry, a dedicated office/flex room with French doors provides the ideal space for working from home, a playroom, or additional living space. The spacious open-concept kitchen is designed for gathering and features quartz countertops, a flattened breakfast bar for a sleek modern look, stainless steel appliances, subway tile backsplash, extensive cabinetry, and a large center island. The kitchen flows seamlessly into the dining and living areas, where vaulted ceilings and a striking wood accent wall create a warm and inviting atmosphere. The private primary suite offers plush carpeting and an ensuite bath with dual vanities, a soaking tub, separate walk-in shower, and generous walk-in closet. Secondary bedrooms are thoughtfully positioned with access to an updated guest bath with stylish designer touches. Additional highlights include a built-in mud bench/drop zone, front yard landscaping, a new Class 4 impact-resistant roof, and an extended covered rear patio overlooking the fenced backyard. A rear gate provides direct access to neighborhood trails and Veterans Memorial Park, with local favorite “The Good Lot” just beyond the park. Residents of Crystal Falls enjoy exceptional amenities including pools, parks, playgrounds, golf, tennis courts, scenic trails, and highly rated Leander ISD schools, all conveniently located near shopping, dining, and major commuter routes. Schedule a showing today!
Location
State TX
County Williamson
Area Cln
Rooms
Main Level Bedrooms 3
Interior
Interior Features Breakfast Bar, Built-in Features, Ceiling Fan(s), Ceiling-High, Ceiling-Vaulted, Chandelier, Quartz Counters, Double Vanity, Eat-in Kitchen, Entrance Foyer, Kitchen Island, No Interior Steps, Open Floorplan, Pantry, Primary Bedroom on Main, Recessed Lighting, Soaking Tub, Study/Home Office, Walk-In Closet(s)
Heating Central
Cooling Ceiling Fan(s), Central Air
Flooring Carpet, Tile
Fireplace Y
Appliance Dishwasher, Disposal, Gas Range, Microwave, Stainless Steel Appliance(s)
Exterior
Exterior Feature Gutters Full, Private Yard
Garage Spaces 2.0
Fence Back Yard, Fenced, Gate, Privacy, Wood
Pool None
Community Features Cluster Mailbox, Common Grounds, Golf, Park, Playground, Pool, Sport Court(s)/Facility, Tennis Court(s), Trail(s)
Utilities Available Cable Available, Electricity Connected, High Speed Internet, Natural Gas Connected, Sewer Connected, Water Connected
Waterfront Description None
View None
Roof Type Composition,Shingle
Accessibility None
Porch Covered, Patio
Total Parking Spaces 4
Private Pool No
Building
Lot Description Back Yard, Front Yard, Interior Lot, Landscaped, Level, Private
Faces West
Foundation Slab
Sewer Public Sewer
Water Public
Level or Stories One
Structure Type Brick,HardiPlank Type,Masonry – Partial,Stone
New Construction No
Schools
Elementary Schools William J Winkley
Middle Schools Running Brushy
High Schools Leander High
School District Leander Isd
Others
HOA Fee Include Common Area Maintenance
Restrictions Deed Restrictions
Ownership Fee-Simple
Acceptable Financing Cash, Conventional
Tax Rate 2.038358
Listing Terms Cash, Conventional
Special Listing Condition Standard
Read Less
Bought with Magnolia Realty Round Rock
NEARBY SCHOOLS & BUSINESSES
GET MORE INFORMATION