
For more information regarding the value of a property, please contact us for a free consultation.
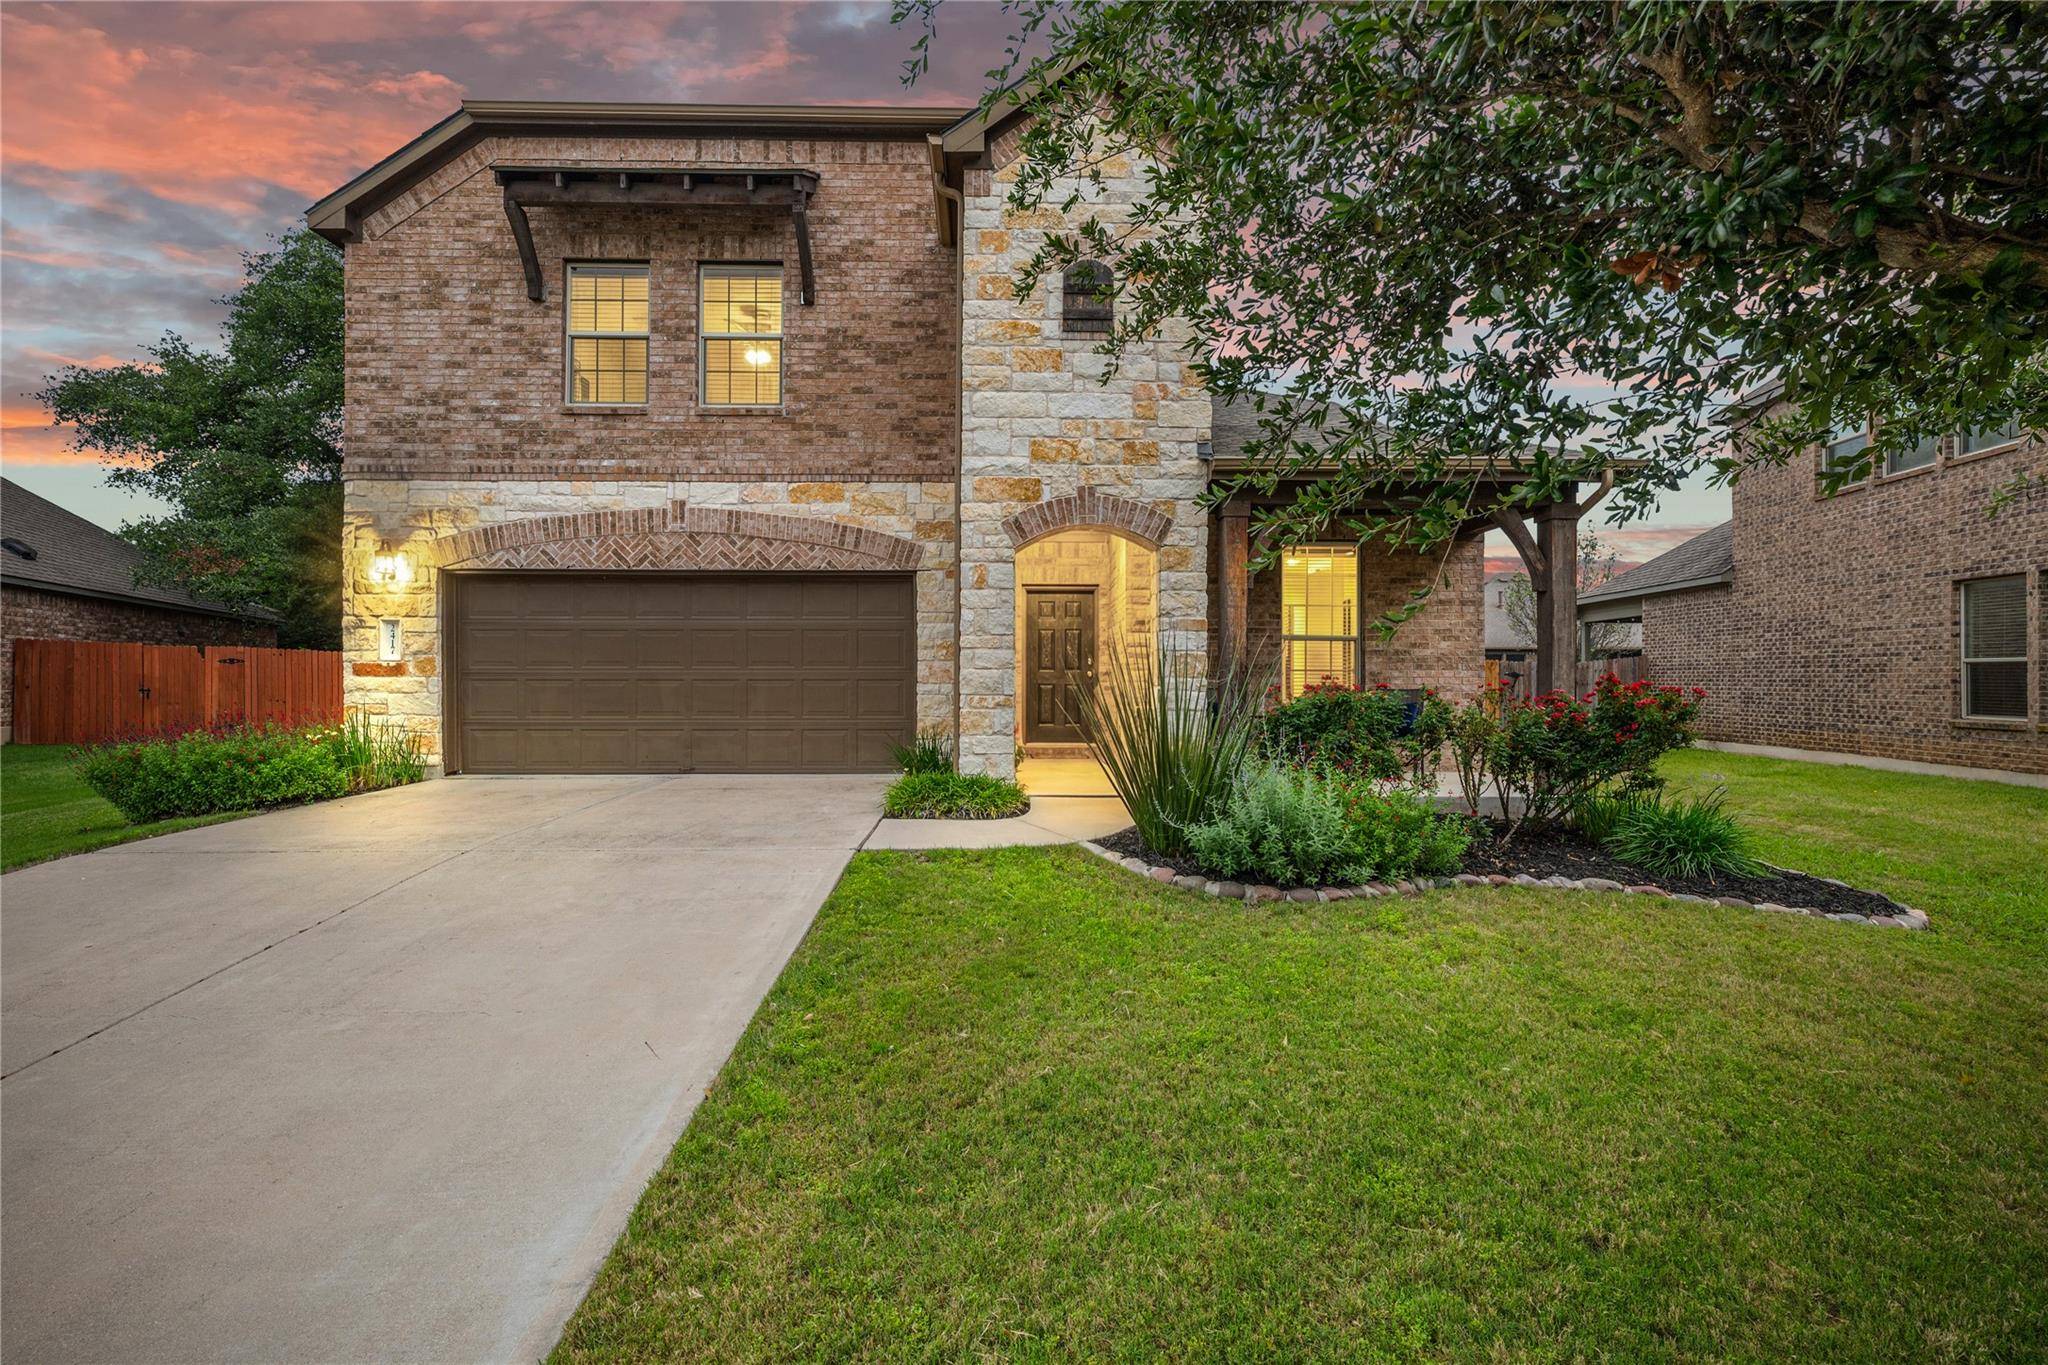
2417 Maxwell DR Leander, TX 78641
Want to know what your home might be worth? Contact us for a FREE valuation!

Our team is ready to help you sell your home for the highest possible price ASAP
Key Details
Property Type Single Family Home
Sub Type Single Family Residence
Listing Status Sold
Purchase Type For Sale
Square Footage 3,004 sqft
Subdivision Cold Springs
MLS Listing ID 4465073
Bedrooms 5
Full Baths 3
HOA Fees $55/mo
Year Built 2016
Annual Tax Amount $11,459
Tax Year 2018
Lot Size 8,925 Sqft
Property Sub-Type Single Family Residence
Property Description
Welcome to this beautifully appointed 5-bedroom, 3-bath home offering 3,004 square feet of thoughtfully designed living space in the highly sought-after Cold Springs community. With a light-filled open-concept layout, modern minimalist finishes, and flexible living spaces throughout, this home is perfect for both everyday living and effortless entertaining.
A stunning brick and stone exterior with manicured landscaping and a covered front porch creates inviting curb appeal, while a soaring two-story foyer sets the tone inside. The gourmet kitchen is a true centerpiece, featuring upgraded cabinetry, quartz countertops, double ovens, a five-burner cooktop, brick backsplash, and a large island overlooking the spacious family room with rich hardwood floors and abundant natural light.
The main level includes a private guest suite with full bath, a versatile office or flex space, and a custom drop zone for added organization. Upstairs, you'll find a bright and spacious game room, four additional bedrooms, two full baths with dual vanities, and a convenient laundry room.
The oversized primary suite offers a relaxing retreat with a spa-like bath, soaking tub, separate shower, dual vanities, and a large walk-in closet.
Step outside to a park-like backyard with towering trees, lush landscaping, and an oversized patio complete with a swing—perfect for outdoor entertaining. Additional highlights include an oversized garage with bump-out storage, abundant under-stair storage, and recent updates including a 2023 roof and HVAC compressor replacement.
Enjoy walkable access to shopping, dining, and everyday conveniences, plus quick access to 183A Toll and MetroRail for an easy commute to downtown Austin. Located in top-rated Leander ISD and just steps from Lakewood Park, residents also enjoy resort-style HOA amenities including a pool, splash pad, trails, and more.
This home offers the perfect blend of style, space, and location—don't miss it!
Location
State TX
County Williamson
Area Cln
Interior
Heating Central, Natural Gas
Cooling Central Air
Flooring Carpet, Tile, Wood
Fireplaces Type None
Exterior
Exterior Feature Rain Gutters, Pest Tubes in Walls
Garage Spaces 2.0
Fence Fenced, Wood
Pool None
Community Features Clubhouse, Common Grounds, Curbs, Park, Playground, Pool, Sidewalks, Sport Court(s)/Facility, Trail(s)
Utilities Available Electricity Available, Natural Gas Available, Phone Connected, Underground Utilities
Waterfront Description None
View None
Roof Type Composition
Building
Lot Description Cul-De-Sac, Curbs, Level, Sprinkler - Automatic, Sprinklers In Rear, Sprinklers In Front, Trees-Large (Over 40 Ft), Trees-Medium (20 Ft - 40 Ft)
Foundation Slab
Sewer Public Sewer
Water Public
Structure Type Brick,Masonry – All Sides,Stone
New Construction No
Schools
Elementary Schools Akin
Middle Schools Stiles
High Schools Rouse
School District Leander Isd
Others
Acceptable Financing Cash, Conventional, FHA
Listing Terms Cash, Conventional, FHA
Special Listing Condition Standard
Read Less
Bought with Compass RE Texas, LLC
NEARBY SCHOOLS & BUSINESSES
GET MORE INFORMATION