
For more information regarding the value of a property, please contact us for a free consultation.
2893 Sandman PASS Leander, TX 78641
Want to know what your home might be worth? Contact us for a FREE valuation!

Our team is ready to help you sell your home for the highest possible price ASAP
Key Details
Property Type Single Family Home
Sub Type Single Family Residence
Listing Status Sold
Purchase Type For Sale
Square Footage 3,106 sqft
Subdivision Leander Estates
MLS Listing ID 8216649
Bedrooms 4
Full Baths 3
Half Baths 1
HOA Fees $116/ann
Year Built 2026
Tax Year 2025
Lot Size 1.004 Acres
Property Sub-Type Single Family Residence
Property Description
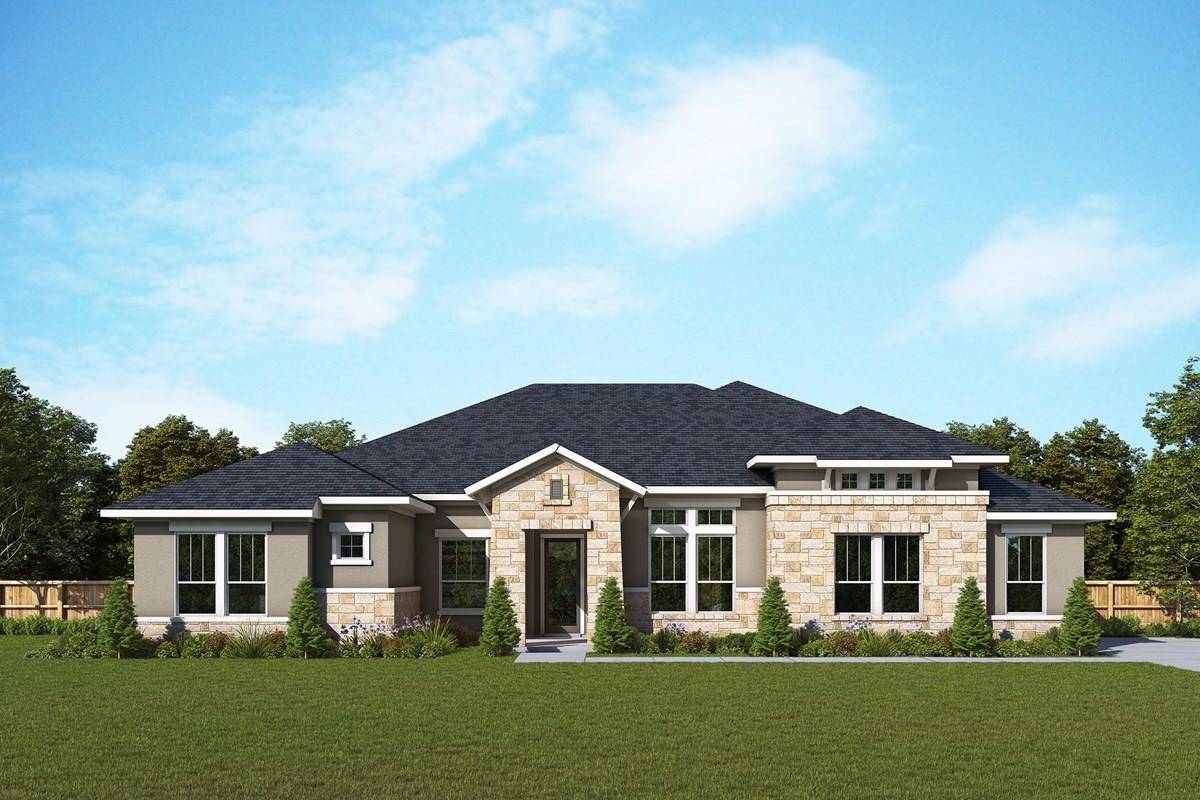
Our model floorplan, the Monterey, is getting a fresh look in this new construction home in Leander Estates. Situated on a north-east facing 1-acre homesite, this home sparkles and shines with black and white design selections throughout, and a stone wainscot that uniquely wraps around the exterior of this home, so she is striking from every angle.
As you enter, take in the beautiful hardwood floors leading you to each part of this open-concept layout. Beautiful natural light comes pouring in from the windows stretching to the high ceilings above and allows you to live comfortably in your home at any time of day.
The Kitchen features a diagonal island which is situated perfectly, allowing you to be a part of all activity happening in the heart of the home. With cabinets to the ceiling and GE Cafe appliances, this Kitchen will be a showstopper for all.
Notice how the indoor fireplace coordinates well with the extended outdoor living space, so each has their own purpose and identity. And let's not forget about the Study and Retreat spaces that offer so much versatility in how you use the spaces of this home.
Oozing with design flourishes at every turn, this Monterey is a diamond in the rough. Be one of the first to take a look and join the David Weekley Homes family in Leander Estates. Reach out to the David Weekley Team in Leander Estates to learn more about this home. We look forward to meeting you!
Our EnergySaver™ Homes offer peace of mind knowing your new home in Leander is minimizing your environmental footprint while saving energy.
Square Footage is an estimate only; actual construction may vary.
Location
State TX
County Williamson
Area Cln
Interior
Heating Central, Propane
Cooling Ceiling Fan(s), Central Air, Electric
Flooring Carpet, Tile, Wood
Fireplaces Number 1
Fireplaces Type Family Room, Gas
Exterior
Exterior Feature Gutters Full, Lighting, Pest Tubes in Walls
Garage Spaces 4.0
Fence None
Pool None
Community Features Cluster Mailbox, High Speed Internet, Underground Utilities
Utilities Available Cable Available, Electricity Connected, Propane, Underground Utilities, Water Connected
Waterfront Description None
View Neighborhood
Roof Type Composition
Building
Lot Description Back Yard, Front Yard, Landscaped, Native Plants, Pie Shaped Lot, Sprinkler - Automatic, Sprinklers In Front, Sprinkler - Rain Sensor
Foundation Slab
Sewer Septic Tank
Water Public
Structure Type Frame,Blown-In Insulation,Radiant Barrier,Stone,Stucco
New Construction No
Schools
Elementary Schools Hisle
Middle Schools Danielson
High Schools Glenn
School District Leander Isd
Others
Acceptable Financing Cash, Conventional, FHA, VA Loan
Listing Terms Cash, Conventional, FHA, VA Loan
Special Listing Condition Standard
Read Less
Bought with Mallach and Company
NEARBY SCHOOLS & BUSINESSES
GET MORE INFORMATION