
For more information regarding the value of a property, please contact us for a free consultation.
10438 Lippitt Avenue Dallas, TX 75218
Want to know what your home might be worth? Contact us for a FREE valuation!

Our team is ready to help you sell your home for the highest possible price ASAP
Key Details
Property Type Single Family Home
Sub Type Single Family Residence
Listing Status Sold
Purchase Type For Sale
Square Footage 1,852 sqft
Subdivision Eastwood Estates
MLS Listing ID 21263044
Style Contemporary/Modern,Mid-Century Modern
Bedrooms 3
Full Baths 2
Year Built 1960
Annual Tax Amount $11,974
Lot Size 8,842 Sqft
Property Sub-Type Single Family Residence
Property Description
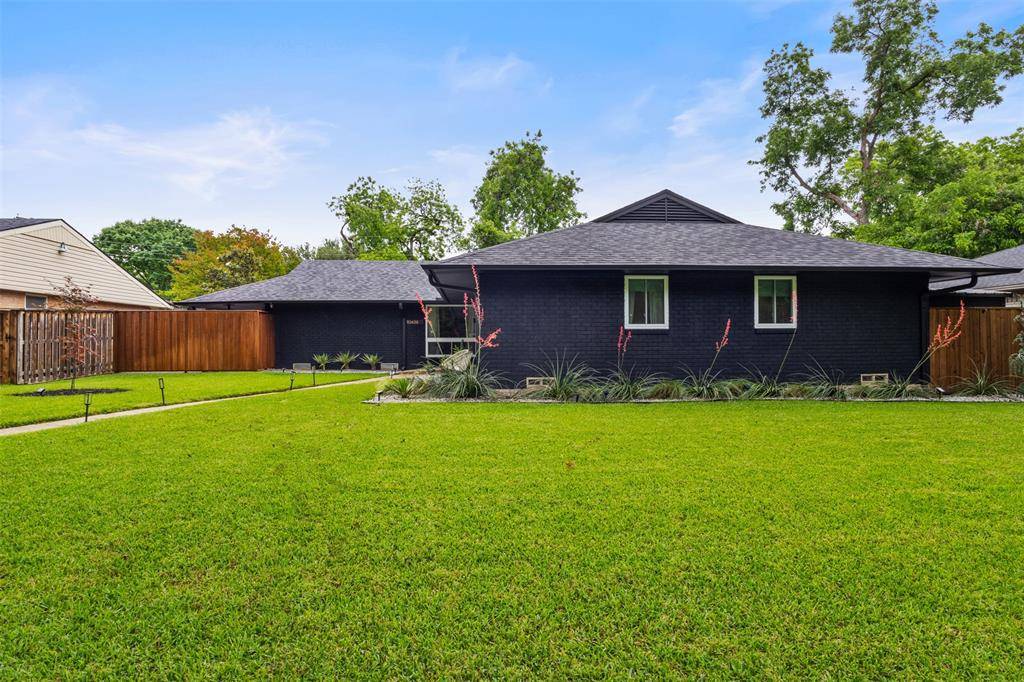
***NEW PRICE***Beautifully renovated by its thoughtful current owners, this single-story mid-century modern home blends timeless style with modern comfort. The open, light filled floorplan is designed for today's living, featuring 3 bedrooms 2 full baths, 2 living areas and an office. The main living area blends effortlessly into a sleek, updated kitchen and out a wall of sliding glass doors to an oversized patio overlooking a serene backyard retreat. Every detail has been meticulously updated, from core systems to refined design details. The chef's kitchen is a true showpiece equipped with GE Cafe appliances, custom cabinetry and striking quartzite countertops. Enjoy you morning coffee, or afternoon cocktail with friends from the elevated wet bar. Serene primary bedroom and bath, features a walk-in shower and upgraded fixtures. Second bathroom features custom cabinetry, double vanities and curated designer materials and finishes. Laundry-mud room accesses the backyard, garage and carport. Other points of interest, exterior brick is stained verses painted, 8 ft stock tank with full filtration system and a Briggs & Stratton full home generator. Also included, Cafe GE Refrigerator, washer, dryer, garage shelving, and garage ac unit. Walk or bike to White Rock Lake and the area's best coffee shops and restaurants and feeds into exemplary Hexter Elementary School.
Location
State TX
County Dallas
Rooms
Dining Room 1
Interior
Heating Central, Natural Gas
Cooling Central Air, Electric
Flooring Tile, Wood
Fireplaces Number 1
Fireplaces Type Decorative
Equipment Generator
Laundry Full Size W/D Area
Exterior
Exterior Feature Covered Patio/Porch, Garden(s), Rain Gutters
Garage Spaces 2.0
Fence Gate, Wood
Utilities Available City Sewer, City Water
Roof Type Composition
Building
Lot Description Greenbelt, Interior Lot, Landscaped, Sprinkler System
Story One
Foundation Pillar/Post/Pier
Structure Type Brick
Schools
Elementary Schools Hexter
Middle Schools Robert Hill
High Schools Adams
School District Dallas Isd
Others
Acceptable Financing Cash, Conventional
Listing Terms Cash, Conventional
Read Less

©2026 North Texas Real Estate Information Systems.
Bought with Alicia Schroeder • Dave Perry Miller Real Estate
NEARBY SCHOOLS & BUSINESSES
GET MORE INFORMATION