
For more information regarding the value of a property, please contact us for a free consultation.
130 Crepe Myrtle LN Georgetown, TX 78633
Want to know what your home might be worth? Contact us for a FREE valuation!

Our team is ready to help you sell your home for the highest possible price ASAP
Key Details
Property Type Single Family Home
Sub Type Single Family Residence
Listing Status Sold
Purchase Type For Sale
Square Footage 2,215 sqft
Subdivision Sun City Georgetown Neighborhood 07
MLS Listing ID 8634242
Sold Date -
Bedrooms 3
Full Baths 3
HOA Fees $163/ann
HOA Y/N Yes
Year Built 1997
Annual Tax Amount $8,239
Tax Year 2025
Lot Size 8,611 Sqft
Acres 0.1977
Property Sub-Type Single Family Residence
Source actris
Property Description
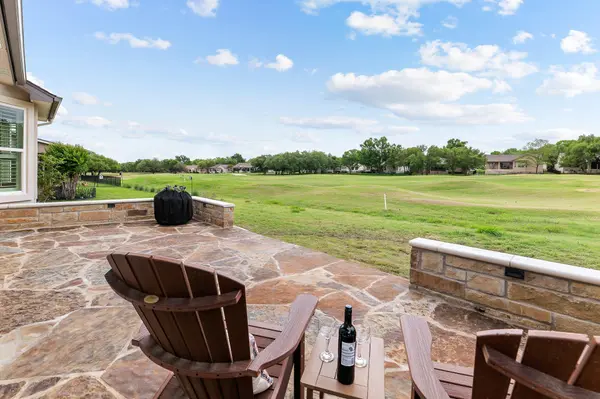
A true WOW house! Golf course- 11th fairway at Legacy. Turn-key. 3 bedrooms/3 baths. New HVAC. Stunning 100% full-house renovation by Sun City's "best known" contractor. This is one you MUST SEE. New kitchen- including all new appliances + double pantry. Open floorplan. New floors, doors, windows.... New lights, fans, switches and outlets. New bathrooms... three of them. New Oklahoma stone patio and front walk (no steps). New front door. It is essentially new construction in one of the oldest areas of Sun City. Pre-inspected and repairs made. Be sure to see the list of Features and Upgrades. THIS is the house you've been waiting for!
Location
State TX
County Williamson
Area Gtw
Rooms
Main Level Bedrooms 3
Interior
Interior Features Two Primary Suties, Ceiling Fan(s), Quartz Counters, Crown Molding, Eat-in Kitchen, Entrance Foyer, Kitchen Island, No Interior Steps, Open Floorplan, Pantry, Primary Bedroom on Main, Recessed Lighting, Smart Thermostat, Soaking Tub, Two Primary Closets, Walk-In Closet(s)
Heating Central, Natural Gas
Cooling Central Air, Electric
Flooring Vinyl
Fireplace Y
Appliance Built-In Oven(s), Cooktop, Dishwasher, Disposal, Gas Cooktop, Microwave, Plumbed For Ice Maker, Self Cleaning Oven, Stainless Steel Appliance(s), Vented Exhaust Fan, Water Softener Owned, Wine Refrigerator
Exterior
Exterior Feature Rain Gutters
Garage Spaces 2.0
Fence None
Pool None
Community Features Common Grounds, Conference/Meeting Room, Curbs, Dog Park, Electronic Payments, Fishing, Fitness Center, Golf, High Speed Internet, Lake, Library, Lounge, On-Site Retail, Online Services, Park, Pet Amenities, Planned Social Activities, Pool, Putting Green, Restaurant, Sidewalks, Hot Tub, Sport Court(s)/Facility, Street Lights, Suburban, Tennis Court(s), Underground Utilities, Trail(s)
Utilities Available Cable Available, Electricity Connected, High Speed Internet, Natural Gas Connected, Sewer Connected, Underground Utilities, Water Connected
Waterfront Description None
View Golf Course
Roof Type Composition
Accessibility None
Porch Front Porch, Patio
Total Parking Spaces 4
Private Pool No
Building
Lot Description Landscaped, Backs To Golf Course, Sprinkler - Automatic
Faces Northeast
Foundation Slab
Sewer Public Sewer
Water Public
Level or Stories One
Structure Type Stone Veneer,Stucco
New Construction No
Schools
Elementary Schools Na_Sun_City
Middle Schools Na_Sun_City
High Schools Na_Sun_City
School District Jarrell Isd
Others
HOA Fee Include Common Area Maintenance
Restrictions Adult 55+,Deed Restrictions
Ownership Fee-Simple
Acceptable Financing Cash, Conventional, FHA, VA Loan
Tax Rate 1.669
Listing Terms Cash, Conventional, FHA, VA Loan
Special Listing Condition Standard
Read Less
Bought with Non Member
NEARBY SCHOOLS & BUSINESSES
GET MORE INFORMATION