
For more information regarding the value of a property, please contact us for a free consultation.
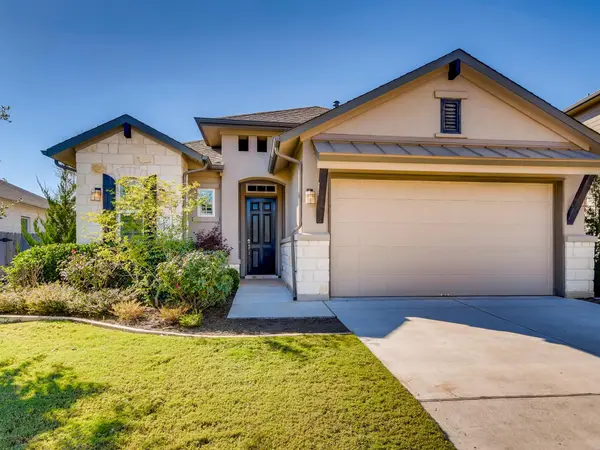
12332 Cardinal Flower DR Austin, TX 78739
Want to know what your home might be worth? Contact us for a FREE valuation!

Our team is ready to help you sell your home for the highest possible price ASAP
Key Details
Property Type Single Family Home
Sub Type Single Family Residence
Listing Status Sold
Purchase Type For Sale
Square Footage 1,865 sqft
Subdivision Greyrock Ridge / Circle C Ranch
MLS Listing ID 7173032
Sold Date -
Bedrooms 3
Full Baths 3
HOA Fees $44/Semi-Annually
HOA Y/N Yes
Year Built 2017
Tax Year 2025
Lot Size 7,666 Sqft
Acres 0.176
Lot Dimensions 65 x 130
Property Sub-Type Single Family Residence
Source actris
Property Description
This beautifully designed **Cal-Atlantic Sierra** plan offers the very best in single-story living. The open-concept layout features 3 spacious bedrooms, 3 full baths, and an oversized laundry room that adds everyday convenience.
The gourmet kitchen is truly the heart of the home, showcasing a large center island, granite countertops, stainless steel appliances, a 5-burner gas cooktop, double ovens, built-in microwave, and elegant white cabinetry extending to the ceiling. Popular wood-look tile flooring runs throughout the main living areas, combining style and durability.
The private primary suite includes a charming bay window and a spa-like walk-in shower accented with distinctive copper penny tile flooring. Throughout the home, 4-inch louvered plantation shutters provide both character and functionality.
Step outside to enjoy the peaceful greenbelt setting from the covered patio, complete with a rare outdoor fireplace — perfect for relaxing evenings or entertaining guests. The professionally designed backyard features pet-friendly, maintenance-free artificial turf and an extended uncovered patio finished in durable and versatile Oklahoma stone, known for its beautiful natural color variations.
The EXTENDED 2.5-car garage includes overhead storage racks and an epoxy-coated floor for added practicality. Automatic sprinklers in the front, side and back yards make lawn care simple and stress-free.
Washer, dryer, refrigerator, and upright freezer are negotiable separately.
This home combines thoughtful upgrades, privacy, and comfort — ideal for both everyday living and memorable gatherings with family and friends.
Location
State TX
County Travis
Area Swe
Rooms
Main Level Bedrooms 3
Interior
Interior Features Breakfast Bar, Ceiling Fan(s), Ceiling-High, Granite Counters, Double Vanity, In-Law Floorplan, Pantry, Primary Bedroom on Main, Walk-In Closet(s)
Heating Central, Exhaust Fan, Fireplace(s)
Cooling Ceiling Fan(s), Central Air, Electric, Zoned
Flooring Tile, See Remarks
Fireplaces Number 2
Fireplaces Type Family Room, Outside, See Remarks
Fireplace Y
Appliance Built-In Oven(s), Cooktop, Dishwasher, Disposal, Dryer, Exhaust Fan, Free-Standing Freezer, Gas Cooktop, Microwave, Free-Standing Refrigerator, Stainless Steel Appliance(s), Tankless Water Heater, Vented Exhaust Fan, Washer/Dryer, Water Heater
Exterior
Exterior Feature Gutters Full, Satellite Dish
Garage Spaces 2.5
Fence Full, Gate, Privacy, Wood
Pool None
Community Features Clubhouse, Cluster Mailbox, Common Grounds, High Speed Internet, Playground, Pool, Sidewalks, U-Verse
Utilities Available Cable Connected, Electricity Connected, High Speed Internet, Other, Natural Gas Connected, Sewer Connected, Underground Utilities, Water Connected
Waterfront Description None
View Garden, Park/Greenbelt, Trees/Woods
Roof Type Composition,Shingle
Accessibility Grip-Accessible Features, Hand Rails
Porch Covered, Porch, Rear Porch, See Remarks
Total Parking Spaces 4
Private Pool No
Building
Lot Description Greenbelt, Back Yard, Curbs, Front Yard, Garden, Level, Sprinkler - Automatic, Sprinklers In Rear, Trees-Small (Under 20 Ft)
Faces East
Foundation Slab
Sewer Public Sewer
Water Public
Level or Stories One
Structure Type Stone,Stucco
New Construction No
Schools
Elementary Schools Bear Creek
Middle Schools Gorzycki
High Schools Bowie
School District Austin Isd
Others
HOA Fee Include See Remarks,Common Area Maintenance,Maintenance Grounds
Restrictions Deed Restrictions,Zoning
Ownership Fee-Simple
Acceptable Financing Cash, Conventional, FHA, VA Loan
Tax Rate 0.02
Listing Terms Cash, Conventional, FHA, VA Loan
Special Listing Condition Standard
Read Less
Bought with Bramlett Partners
NEARBY SCHOOLS & BUSINESSES
GET MORE INFORMATION