
For more information regarding the value of a property, please contact us for a free consultation.
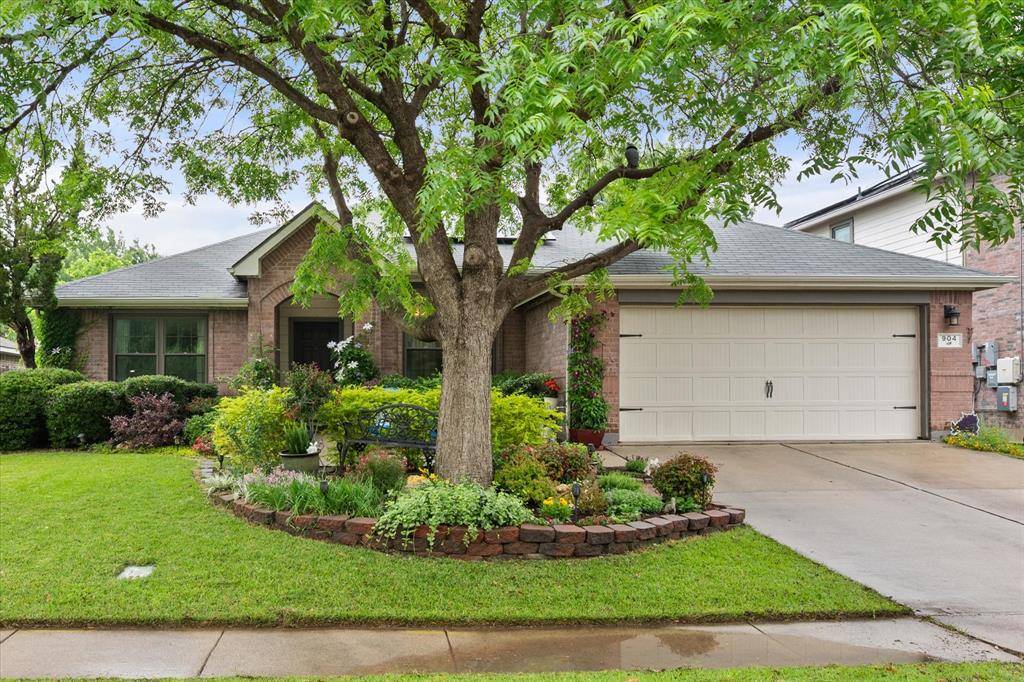
904 Lindstrom Drive Fort Worth, TX 76131
Want to know what your home might be worth? Contact us for a FREE valuation!

Our team is ready to help you sell your home for the highest possible price ASAP
Key Details
Property Type Single Family Home
Sub Type Single Family Residence
Listing Status Sold
Purchase Type For Sale
Square Footage 2,307 sqft
Subdivision Lasater Add
MLS Listing ID 21238263
Style Traditional
Bedrooms 4
Full Baths 2
HOA Fees $50/qua
Year Built 2003
Annual Tax Amount $8,005
Lot Size 6,882 Sqft
Property Sub-Type Single Family Residence
Property Description
Welcome to 904 Lindstrom Drive — a beautifully maintained 4-bedroom, 2-bath home with a dedicated office and versatile flex space, perfectly situated in the sought-after Chisholm Ridge community! Directly across from a serene greenbelt and just steps from the neighborhood amenity center, this home offers an unmatched combination of lifestyle, location, and livability. Whether you're looking for space to spread out, work from home, or entertain in style — this one checks every box. Step inside to find a thoughtful split floor plan with rich hardwood floors, elegant tile at the entry, and plush carpet in three of the bedrooms. Two flexible front rooms adapt effortlessly to your lifestyle — use them as a home office, workout space, media room, or formal living area. The possibilities are endless. The heart of the home is the kitchen, featuring gorgeous Corian countertops, a custom island, breakfast bar and a gas range with a coveted double oven. The adjacent living area is anchored by a cozy gas fireplace, making it the perfect gathering spot year-round. Out back, the extended covered patio is built for entertaining — complete with a ceiling fan, a dedicated gas stub for your grill, and lush, vibrant landscaping that creates a private and picturesque backyard retreat. With the extended patio you have plenty of room to host cookouts, relax, or simply enjoy the outdoors. Practical upgrades abound throughout: solar panels keep monthly utility bills impressively low, newer windows boost energy efficiency and curb appeal, and full gutters protect the home year-round. Updated light fixtures add a modern touch throughout. Every bedroom features a walk-in closet, and the oversized laundry and pantry combo with floor-to-ceiling shelving delivers the kind of storage most homes simply can't match. Chisholm Ridge community features two swimming pools, playgrounds, scenic walking trails, and an on-site elementary school. Move in ready!
Location
State TX
County Tarrant
Community Community Pool, Greenbelt, Park, Playground, Sidewalks
Rooms
Dining Room 1
Interior
Heating Central, Fireplace(s), Natural Gas
Cooling Ceiling Fan(s), Central Air, Electric
Flooring Carpet, Tile, Wood
Fireplaces Number 1
Fireplaces Type Gas
Laundry Utility Room, Full Size W/D Area, Dryer Hookup, Washer Hookup
Exterior
Exterior Feature Covered Patio/Porch
Garage Spaces 2.0
Fence Wood
Community Features Community Pool, Greenbelt, Park, Playground, Sidewalks
Utilities Available City Sewer, City Water, Natural Gas Available, Sidewalk
Roof Type Composition
Building
Lot Description Adjacent to Greenbelt, Landscaped, Sprinkler System, Subdivision
Story One
Foundation Slab
Structure Type Brick,Fiber Cement
Schools
Elementary Schools Chisholm Ridge
Middle Schools Highland
High Schools Saginaw
School District Eagle Mt-Saginaw Isd
Others
Acceptable Financing Cash, Conventional, FHA, VA Loan
Listing Terms Cash, Conventional, FHA, VA Loan
Special Listing Condition Survey Available
Read Less

©2026 North Texas Real Estate Information Systems.
Bought with Ruth Vaca • Creekview Realty
NEARBY SCHOOLS & BUSINESSES
GET MORE INFORMATION