
For more information regarding the value of a property, please contact us for a free consultation.
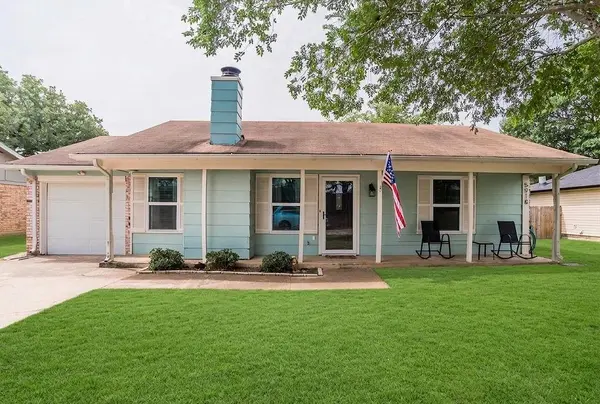
5918 Twin Willows Drive Arlington, TX 76017
Want to know what your home might be worth? Contact us for a FREE valuation!

Our team is ready to help you sell your home for the highest possible price ASAP
Key Details
Property Type Single Family Home
Sub Type Single Family Residence
Listing Status Sold
Purchase Type For Sale
Square Footage 999 sqft
Subdivision Willow Wood Add
MLS Listing ID 21264031
Sold Date 06/12/26
Style Traditional
Bedrooms 2
Full Baths 1
HOA Y/N None
Year Built 1982
Annual Tax Amount $4,756
Lot Size 7,579 Sqft
Acres 0.174
Property Sub-Type Single Family Residence
Property Description
Welcome home to this charming Arlington retreat where comfort, character, and everyday living come together effortlessly. Nestled beneath mature shade trees on a quiet residential street, this beautifully maintained home offers inviting curb appeal with its soft coastal inspired exterior, covered front porch, and warm, welcoming atmosphere. Imagine slow mornings with coffee on the porch swing and relaxing evenings under the Texas sky. Inside, the home feels bright, airy, and thoughtfully updated with stylish flooring throughout, soft designer tones, and abundant natural light. The spacious living room centers around a stunning brick fireplace that creates the perfect gathering space for cozy movie nights, game days, or entertaining friends and family. The kitchen blends charm and functionality with crisp white cabinetry, sleek stainless steel appliances, and a striking blue mosaic backsplash that adds personality and style. Nearby, the dining nook offers the perfect setting for casual dinners, morning pancakes, or intimate holiday gatherings.
The primary suite is a peaceful retreat featuring calming tones, generous space, and a beautifully updated sliding barn door leading into the bath with dual vanities and warm wood cabinetry. Secondary bedroom are equally inviting and versatile, ideal for guests, kids, a home office, or creative space.
Step outside and discover the true lifestyle feature of this home: an expansive covered backyard deck designed for year-round enjoyment. Whether you're hosting weekend barbecues, relaxing with a glass of wine, watching the kids play, or enjoying evenings around a firepit, this backyard was made for gathering and making memories. The large yard, mature trees, and added storage shed complete the outdoor experience. Conveniently located near shopping, dining, parks, and commuter routes, this home offers the perfect blend of cozy charm and everyday convenience, a place that simply feels good the moment you arrive.
Location
State TX
County Tarrant
Direction Use GPS
Rooms
Dining Room 1
Interior
Interior Features Cable TV Available, Decorative Lighting, Double Vanity, Eat-in Kitchen, High Speed Internet Available
Heating Central
Cooling Central Air
Fireplaces Number 1
Fireplaces Type Wood Burning
Appliance Dishwasher, Disposal, Electric Range
Heat Source Central
Laundry Utility Room, Full Size W/D Area
Exterior
Garage Spaces 1.0
Utilities Available City Sewer, City Water, Concrete, Curbs
Roof Type Composition
Total Parking Spaces 1
Garage Yes
Building
Story One
Foundation Slab
Level or Stories One
Structure Type Brick,Siding
Schools
Elementary Schools Delaney
High Schools Kennedale
School District Kennedale Isd
Others
Acceptable Financing Cash, Conventional, FHA, VA Loan
Listing Terms Cash, Conventional, FHA, VA Loan
Financing Conventional
Read Less

©2026 North Texas Real Estate Information Systems.
Bought with Sparkle Harris • HomeSmart
NEARBY SCHOOLS & BUSINESSES
GET MORE INFORMATION